Leave a Message
Thank you for your message. I will be in touch with you shortly.
Explore Properties

Property Description

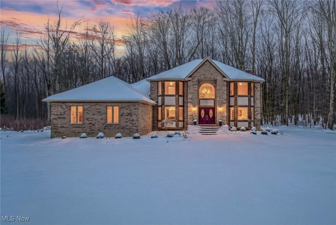
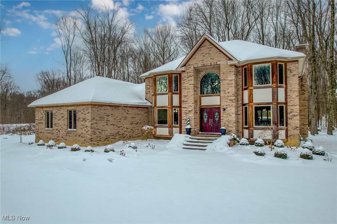
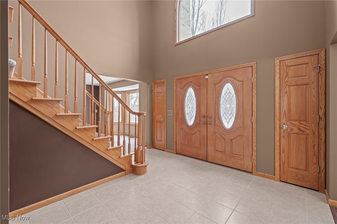
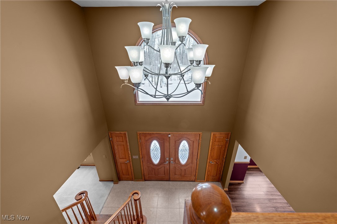
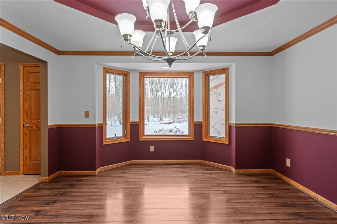
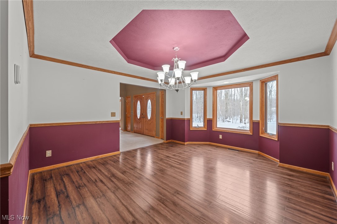
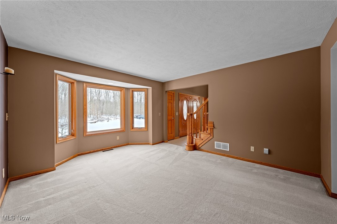
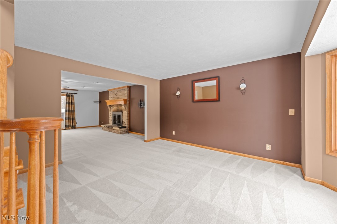
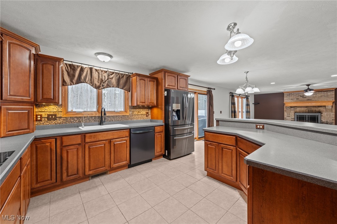
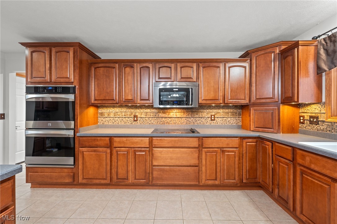
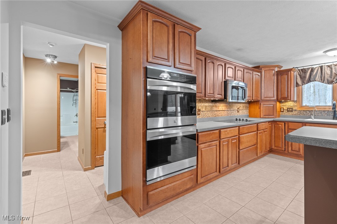
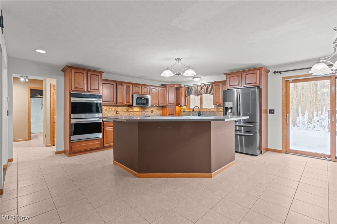
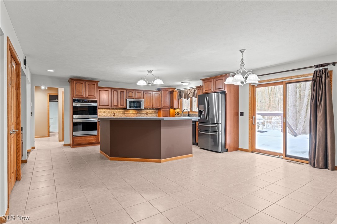
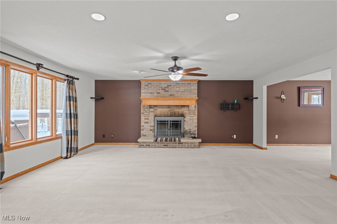
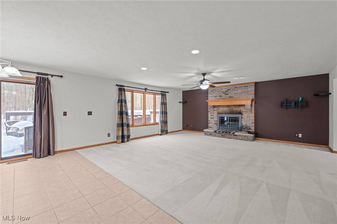
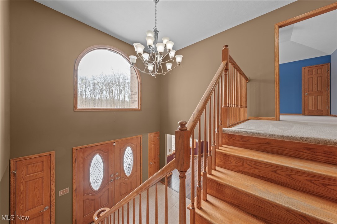
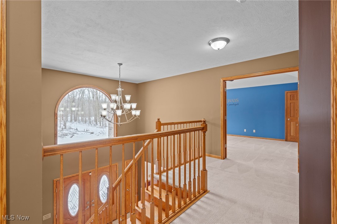
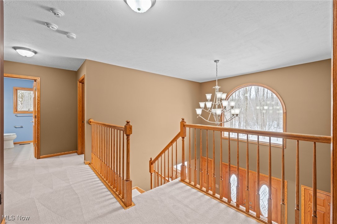
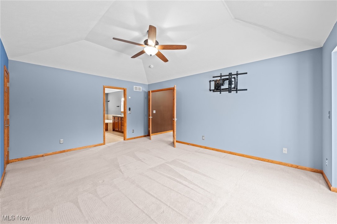
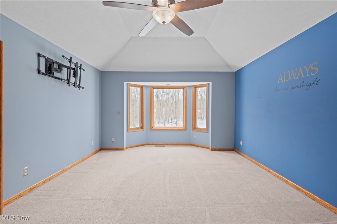
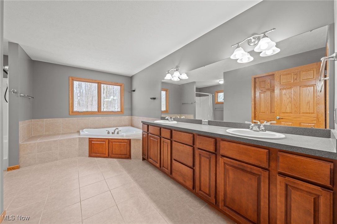
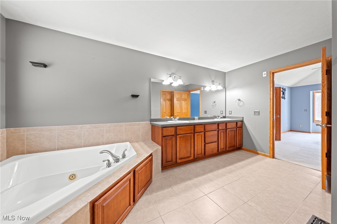
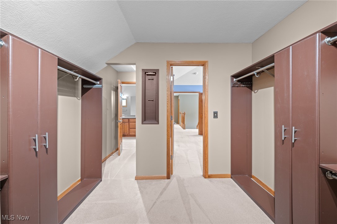
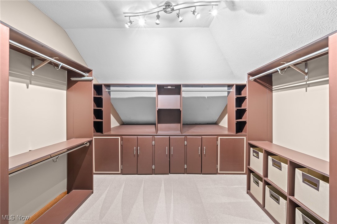
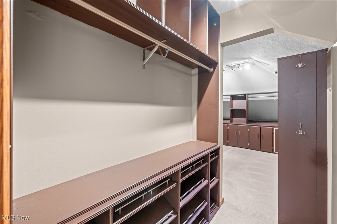
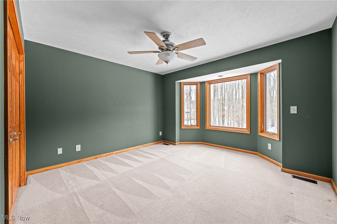
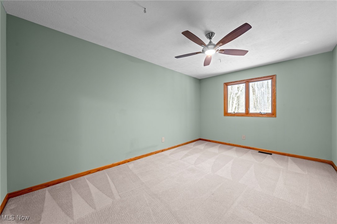
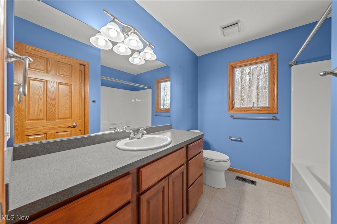
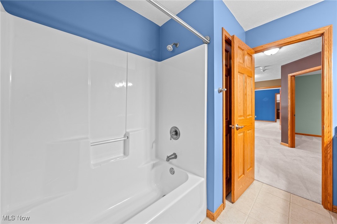
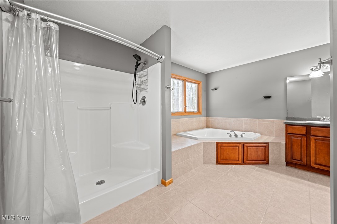
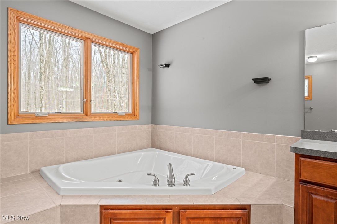
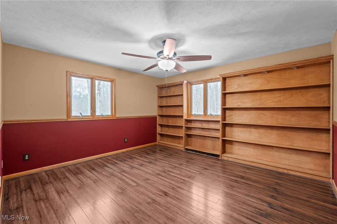
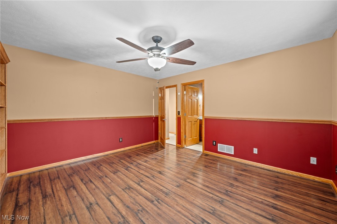
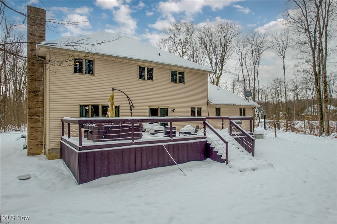
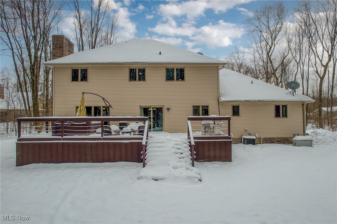
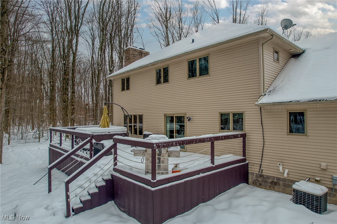
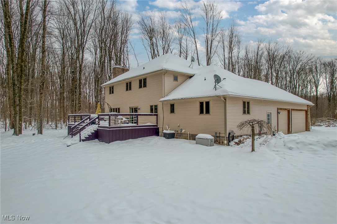
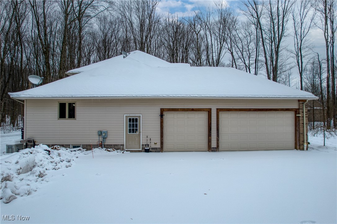
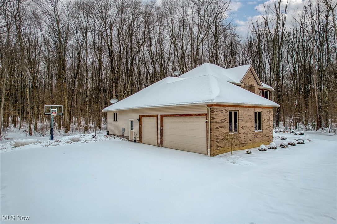
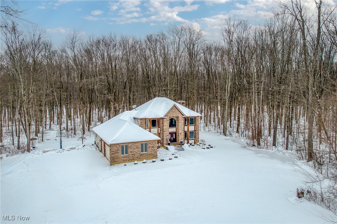
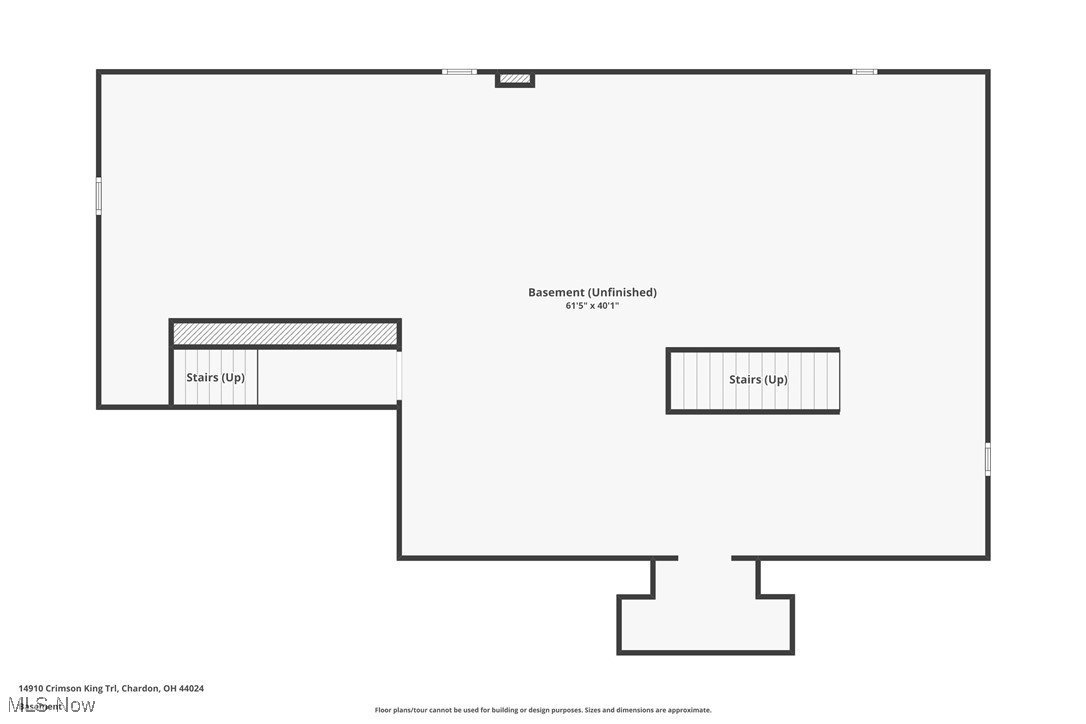
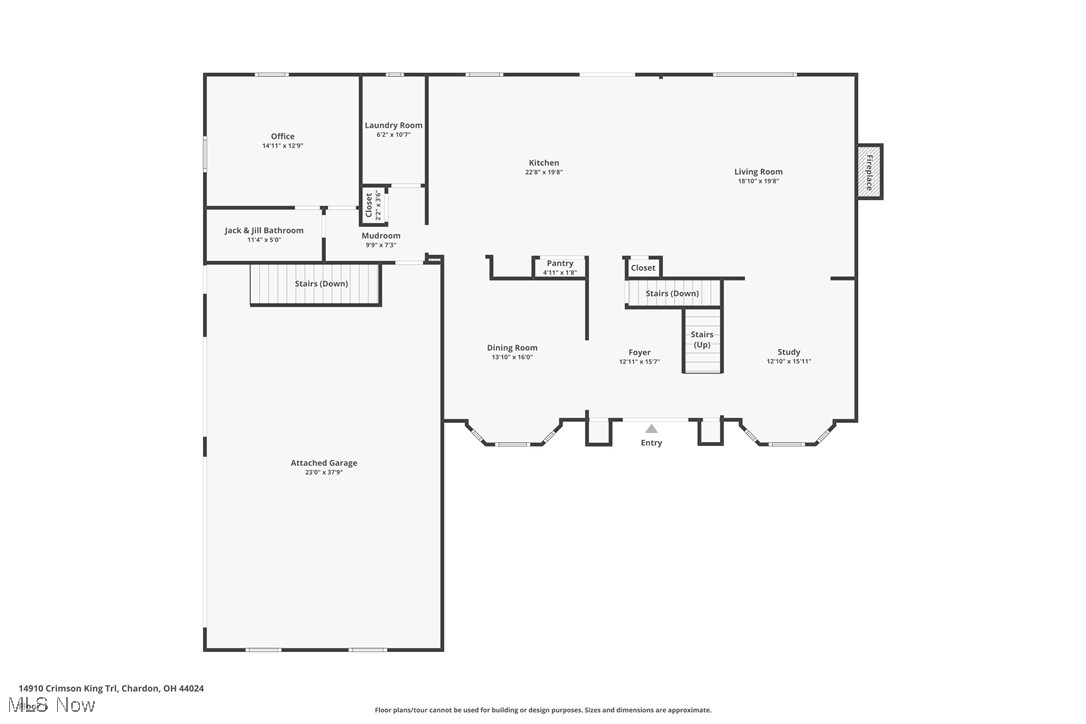
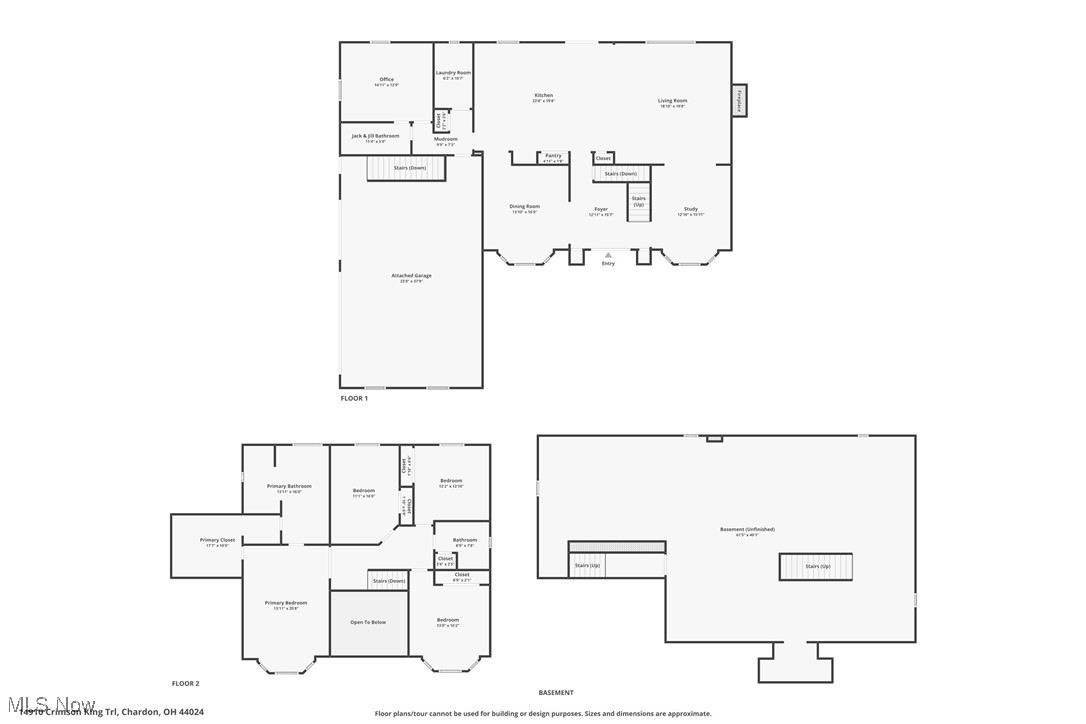
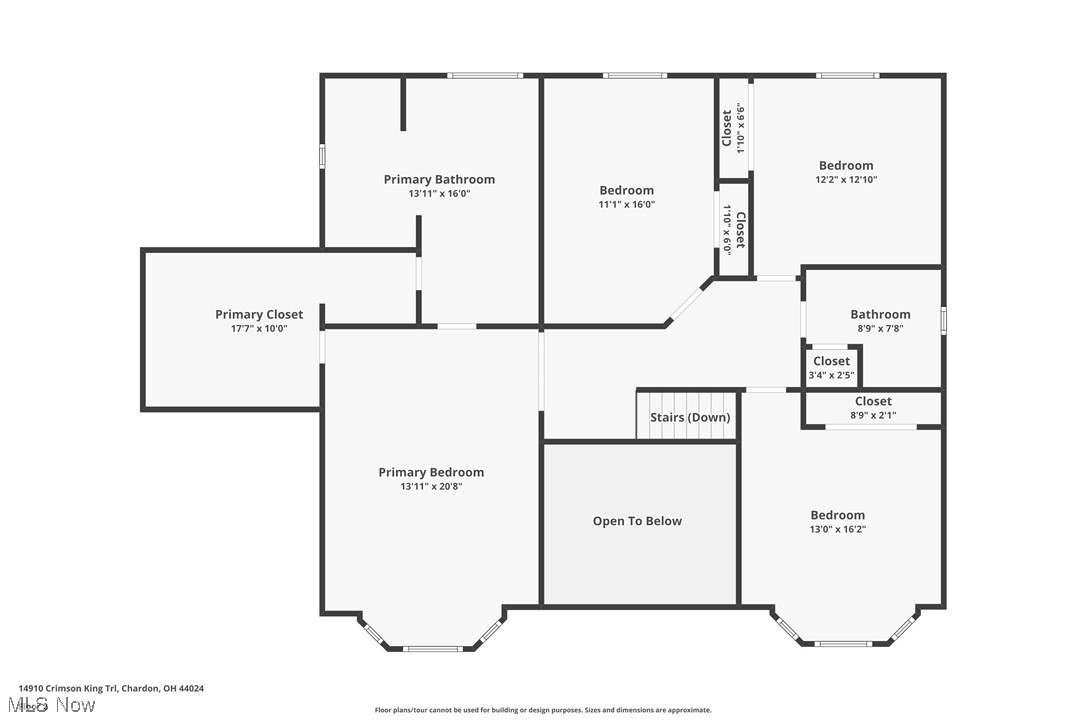
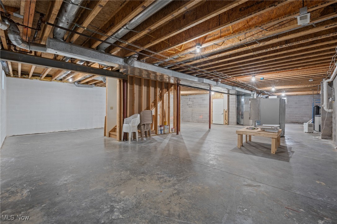
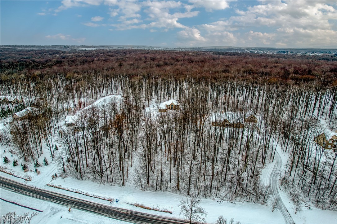
Tucked away in the private 3.5+ ac oasis, in Sugar Woods development, sits a Tudor-style 2005, 3,125 sq ft, 4/3+office, 3 car garage home reached by a private winding drive to a secluded setting. Among the trees you'll find a residence that feels timeless & unique. Inside, a grand foyer greets you w/an oak curved staircase, guiding you into a home where craftsmanship & character are evident thru-out. The Grand Hallway unfolds in a cross-hall plan, w/formal living & dining rm harmoniously placed for refined entertaining. A tray ceiling in the dining rm adds a refined detail. The heart of the home is the lrg chefs dream kitchen, w/SS appls & maple cabinetry that flow into the family rm, where conversations & laughter spill over the wd-burning frplc. Walk out to the oversized deck beyond an inviting space for entertaining or enjoying the wooded panorama. A 10 person hot tub sits ready for soaking up a relaxing evening. On the main flr, you'll find a dedicated office that could easily be convert into a 5 bdrm w/the full bath & laundry rm nearby, this flexible space can be a guest rm ensuring comfort and privacy. The 2nd level primary retreat Boasts a cathedral ceilings, a stunning walk-in closet & spa-like ensuite sanctuary where mornings begin with sunlight filtering thru thoughtful details & a sense of serenity. 3 additional generously sz bdrms, each bright & welcoming, are suitable for family & guests, a full bath & plenty of storage completes the space. The lower level sits ready to be finished, offering endless possibilities to expand living space. Every corner of this home speaks to refined comfort, woodwork that reflects skilled craftsmanship, quiet elegance, & a thoughtful flow that makes every rm feel both intimate & expansive. Surrounded by private & serene wooded oasis. Notable features: Whole house generator, kinetico filtration sys, newer driveway, newer landscaping, new appliances. And so much more for a detailed list of upgrades see the supplements.
Overview

Property Status
Sold
Date Sold
January 30, 2026
Lot Size
3.56 Acres
MLS ID
5173661
Property Type
Residential
Year Built
2005

Features & Amenities

Architecture Styles
Colonial
View Description
Trees/Woods
Stories
2
Garage Spaces
3.0
Water Source
Well
Roof
Asphalt, Fiberglass
Lot Features
Back Yard, Cul-De-Sac, Landscaped, Private, Paved, Secluded, Wooded
Parking
Attached, Garage, Garage Door Opener
Heat Type
Forced Air, Gas
Air Conditioning
Central Air
Laundry Room
Electric Dryer Hookup, In Hall, Laundry Room
Fireplace
Wood Burning
Appliances
Built-In Oven, Cooktop, Dryer, Dishwasher, Disposal, Humidifier, Microwave, Refrigerator, Water Softener, Washer
Other Interior Features
Jetted Tub
Sewer
Septic Tank
Security Features
Security System
Other Exterior Features
Balcony, Private Yard
School District
Chardon LSD - 2803
Sales Price
$605,000
Real Estate Tax
$7,768/yr

Downloads

Brick two-story home with red double doors, glowing windows, and snow-covered grounds at dusk.

Schedule a Tour

I would love to help you see this beautiful home! As a full-service brokerage, I can help you tour. Please submit an offer, and answer questions about the buying process.

Thank you

for your interest in 14910 Crimson King Trail, Chardon, OH 44024

14910 Crimson King Trail
Navigate
Two-story brick house in snow, with arched window and dark red double front doors.
explore in 3d

I'm Interested In

14910 Crimson King Trail

or
  • Katerina Alix wearing a blue floral blouse against a gray wall.
    CallKaterina Alix

    License #2010002304

    (216) 704-6020
  • Follow Us On Instagram