Leave a Message
Thank you for your message. I will be in touch with you shortly.
Explore Properties

Property Description

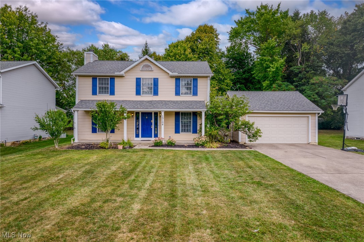
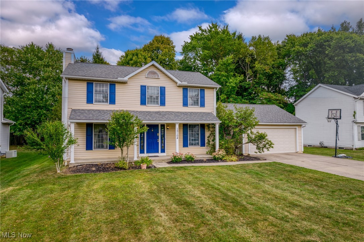
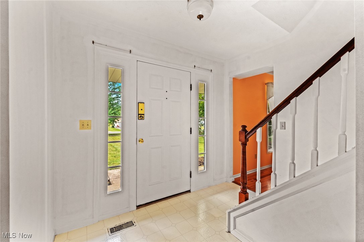
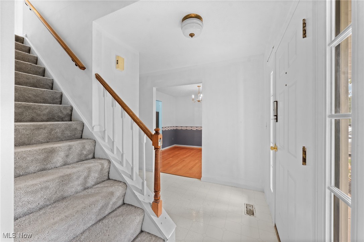
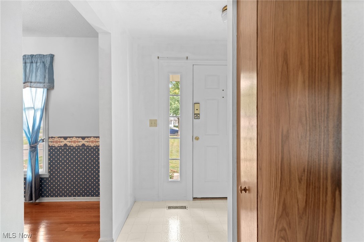
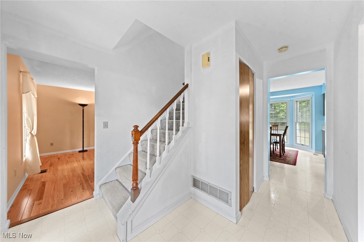
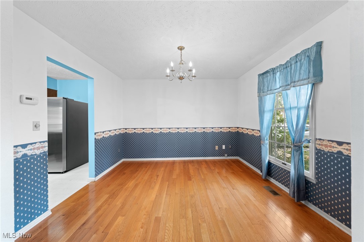
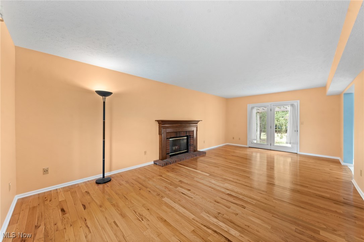
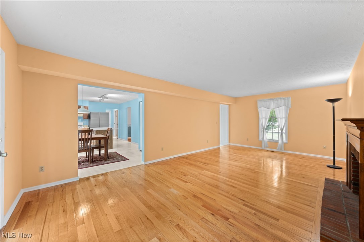
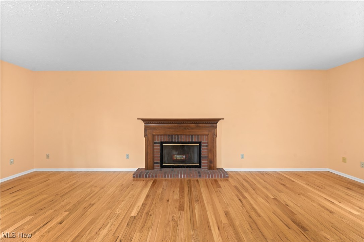
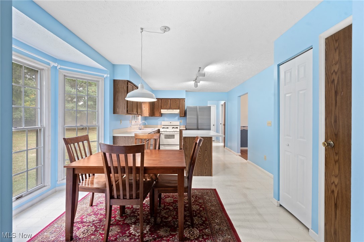
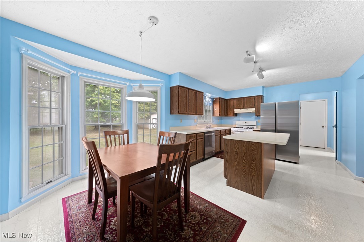
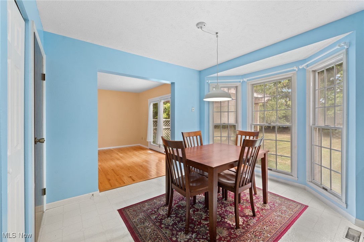
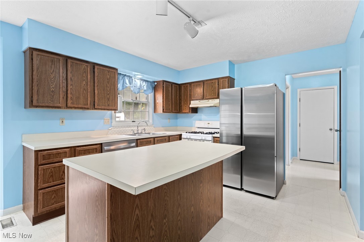
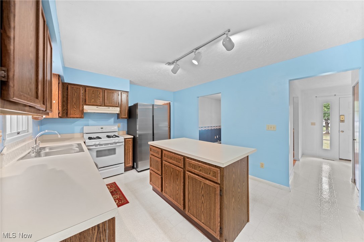
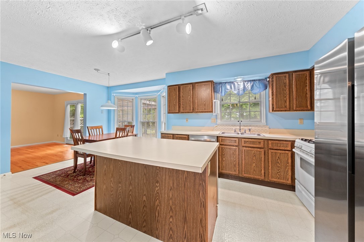
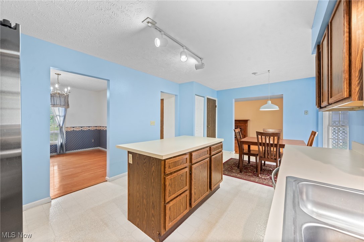
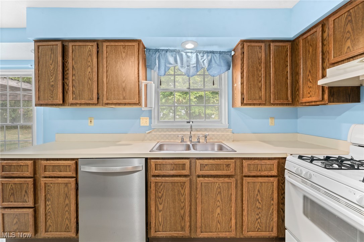
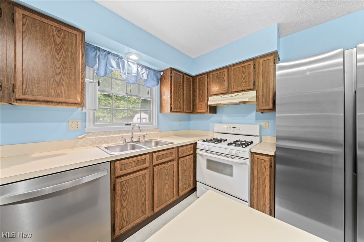
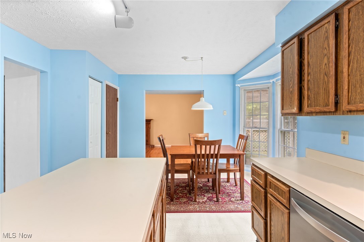
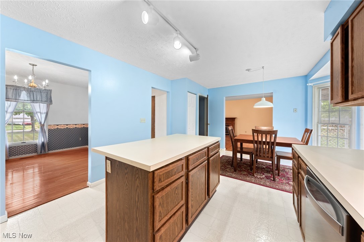
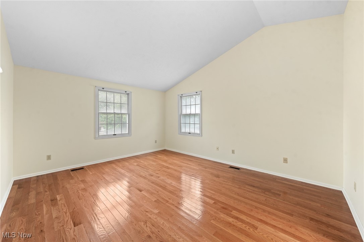
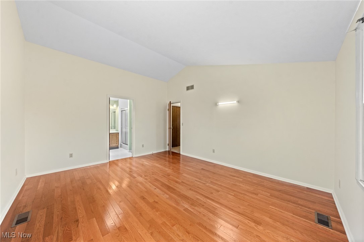
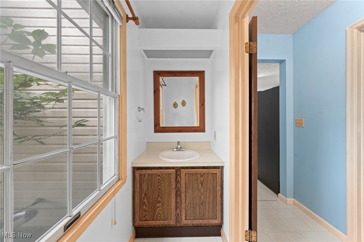
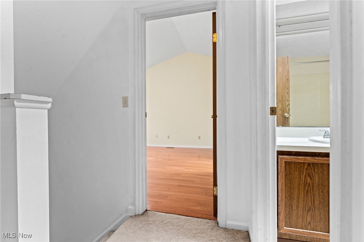
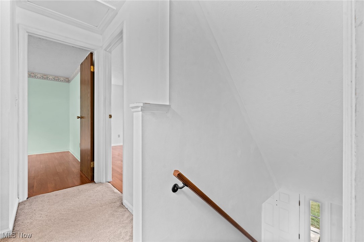
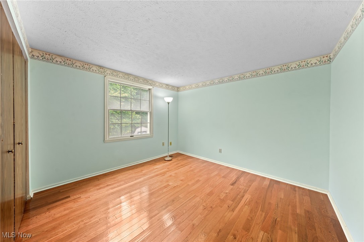
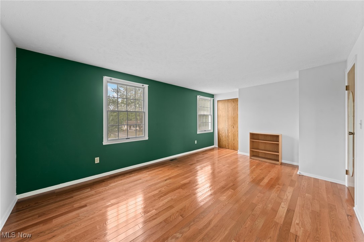
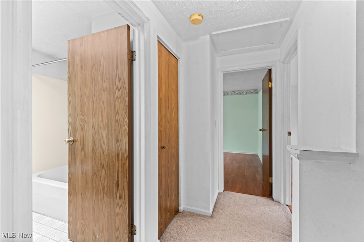
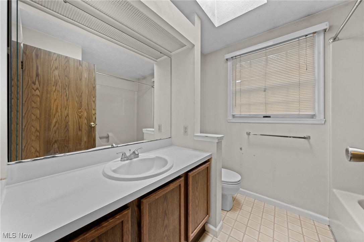
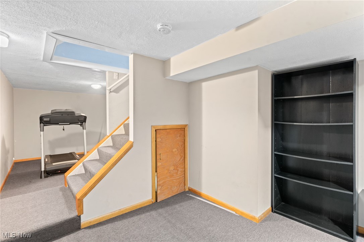
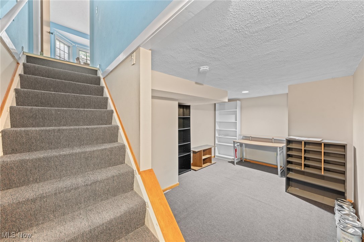
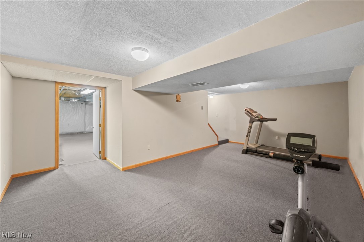
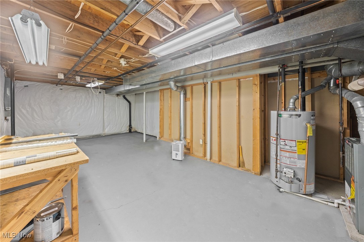
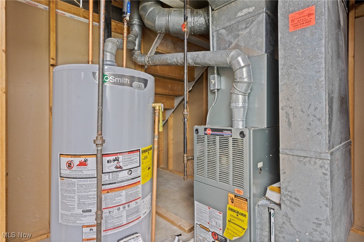
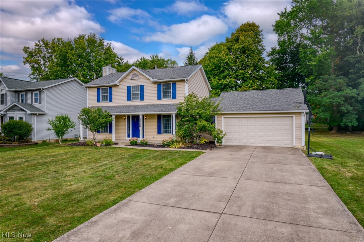
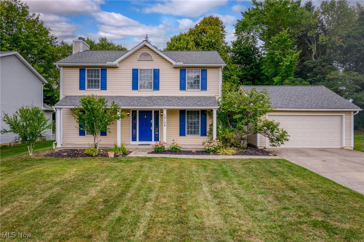
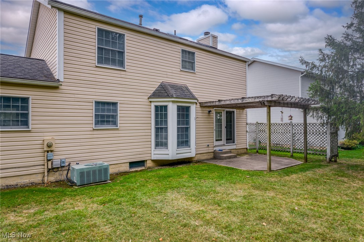
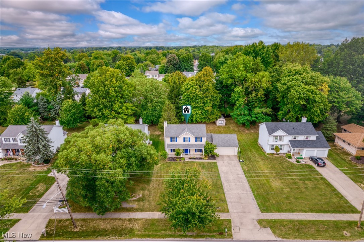
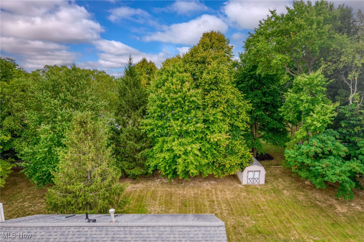
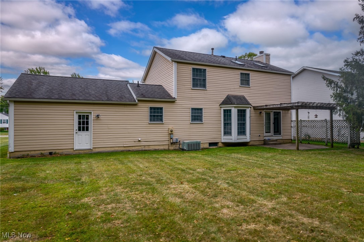
Charming colonial in sought after Strongsville. Welcome to this delightful colonial home that perfectly blends, classic and charm with modern convenience in the highly desirable Strongsville area. This inviting property features a thoughtful cross hall plan creating an effortless flow from the elegant dining room adoring w/wainscoting to the spacious living room complete with cozy fireplace & sliders leading to your private outdoor space, ideal for relaxation or entertaining. The kitchen is a culinary enthusiast dream design for both functionality and style. Enjoy the convenience of 1st laundry 7 powder room easily accessible from attached 2 car garage. As you ascend to the 2nd floor, you'll find a luxury is primary suite showcasing cathedral ceilings and en suite bathroom for your personal oasis. 2 additional generously size bedrooms with Ample space for family and/or guests with a full bath completes the 2nd flr. The lower level is completely finished offering effortless possibilities for your creative vision - imagine a playroom, theater or media centered to your lifestyle. This stunning home not only boasts incredible living space but also enjoy the prime location with access to top rated schools. parks and shopping. Don't miss the opportunity to make this captivating colonial your own ! Schedule tour and experience all this exceptional property has to offer . Roof 2011, H2O 2023, freshly painted,
Overview

Property Status
Sold
Date Sold
October 25, 2024
Lot Size
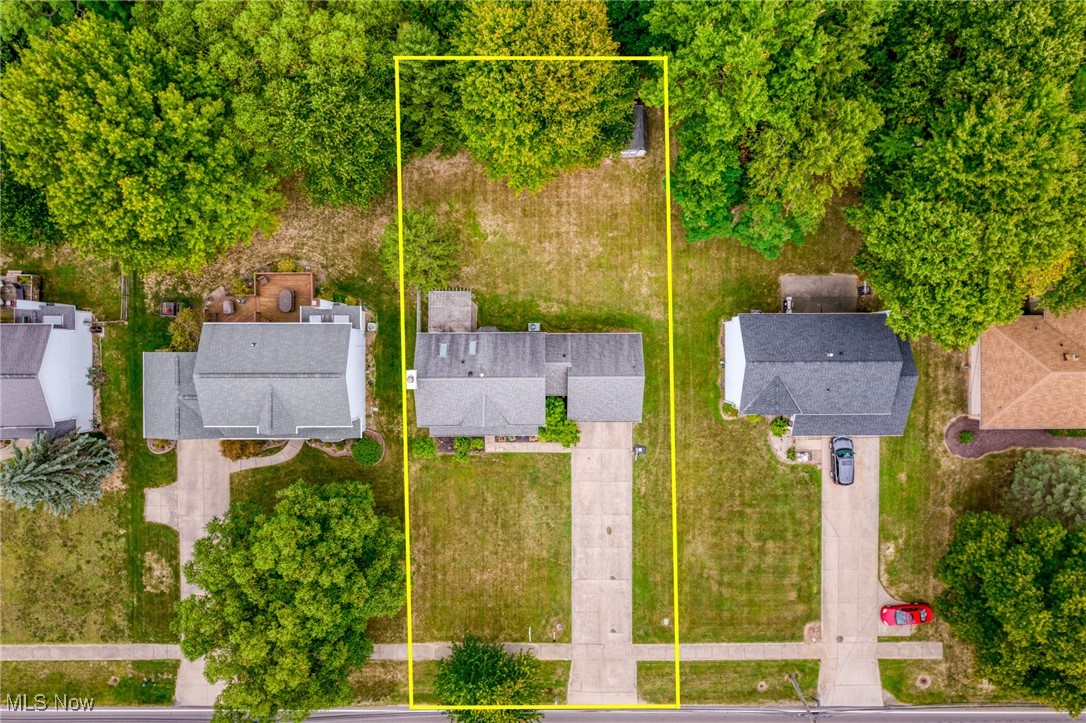
0.32 Acres
MLS ID
5063885
Property Type
Residential
Year Built
1988

Features & Amenities

Architecture Styles
Colonial
Stories
2
Garage Spaces
2.0
Water Source
Public
Roof
Asphalt
Parking
Additional Parking, Attached, Direct Access, Garage, Indoor
Heat Type
Forced Air
Air Conditioning
Central Air
Sewer
Public Sewer
School District
Strongsville CSD - 1830
Sales Price
$305,000
Real Estate Tax
$5,203/yr
HOA
$35/yr

Downloads

Two-story beige home with blue shutters, a blue front door, attached garage, and broad lawn.

Schedule a Tour

I would love to help you see this beautiful home! As a full-service brokerage, I can help you tour. Please submit an offer, and answer questions about the buying process.

Thank you

for your interest in 15104 Whitney Road, Strongsville, OH 44136

15104 Whitney Road
Navigate

I'm Interested In

15104 Whitney Road

or
  • Katerina Alix wearing a blue floral blouse against a gray wall.
    CallKaterina Alix

    License #2010002304

    (216) 704-6020
  • Follow Us On Instagram