Leave a Message
Thank you for your message. I will be in touch with you shortly.
Explore Properties

Property Description

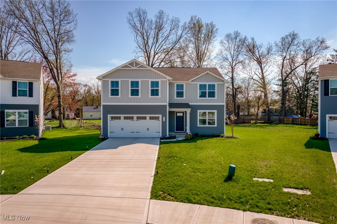
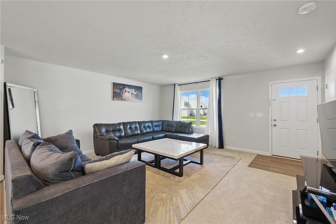
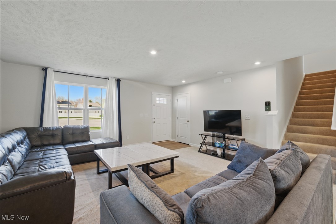
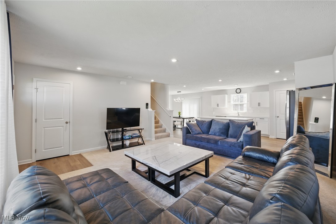
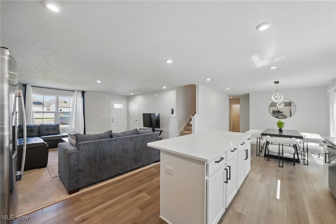
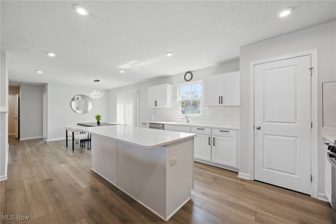
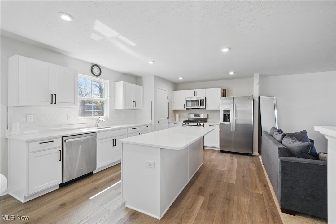
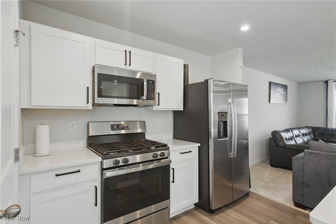
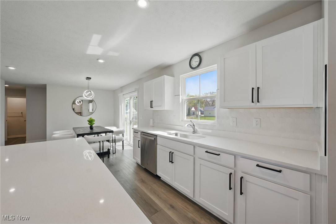
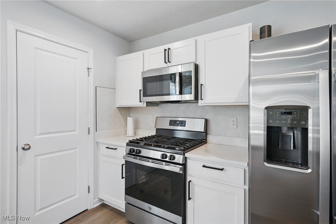
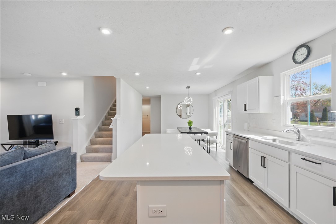
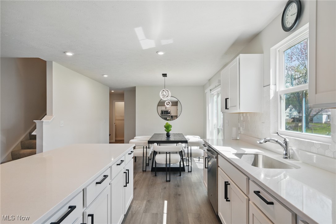
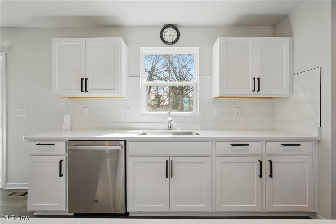
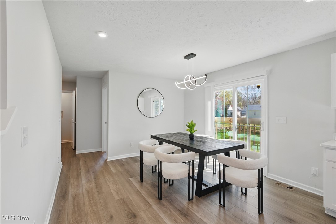
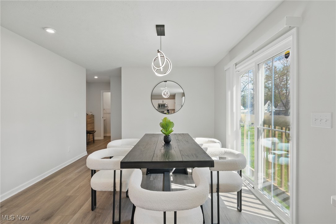
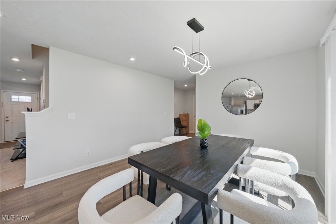
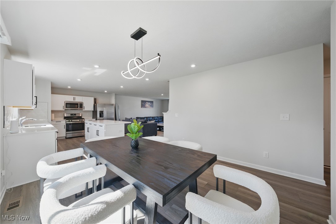
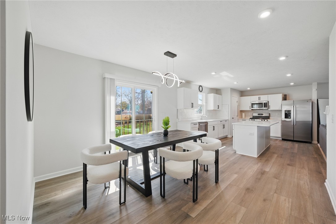
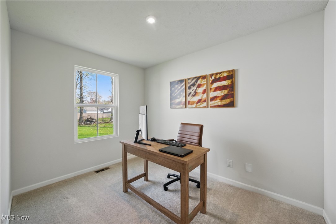
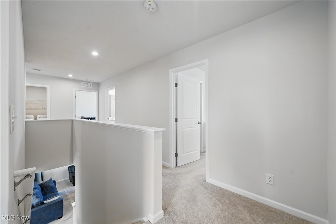
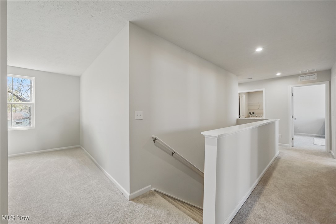
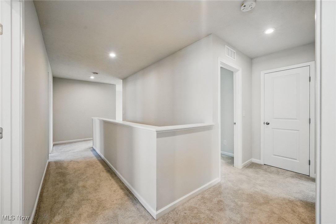
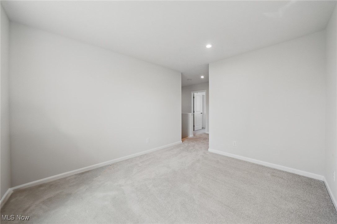
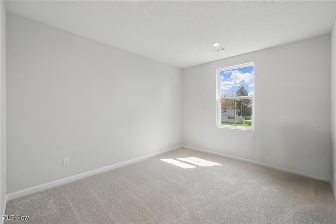
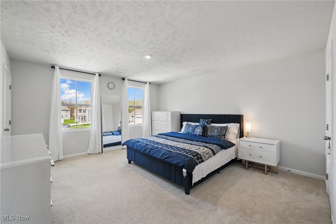
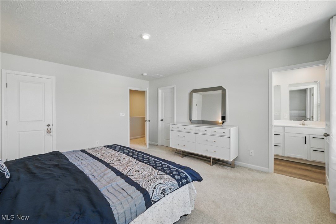
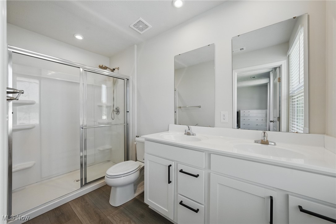
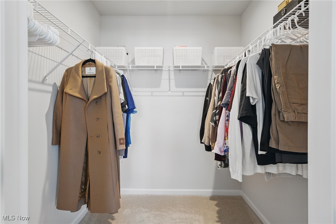
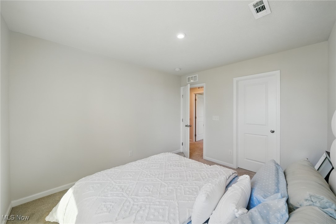
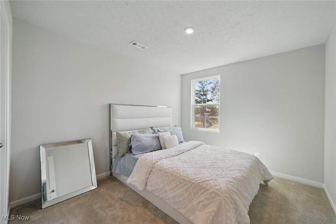
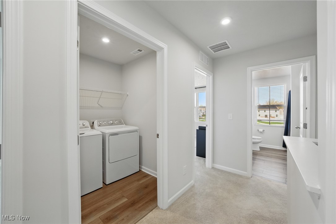
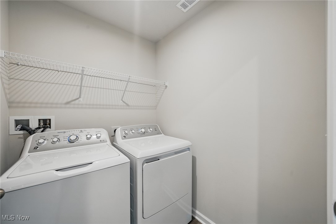
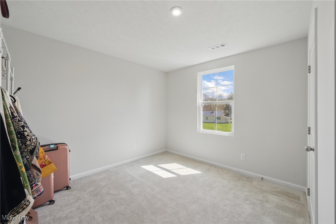
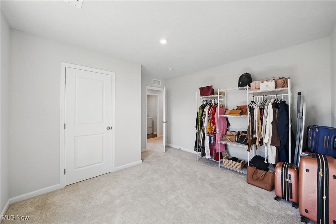
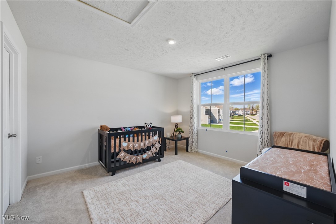
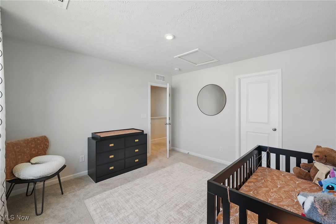
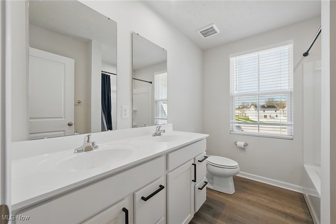
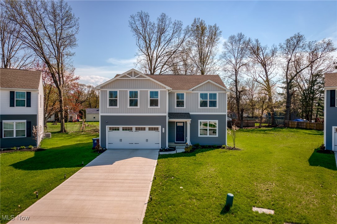
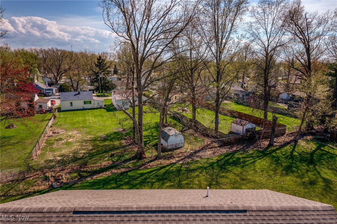
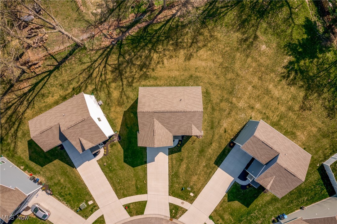
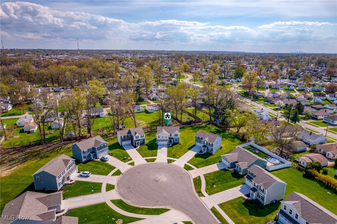
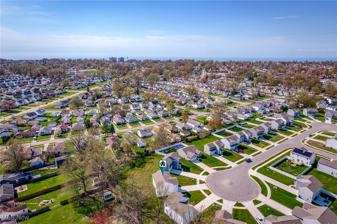
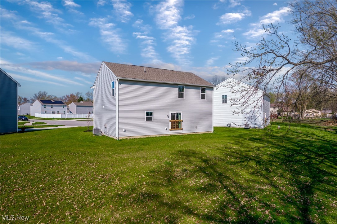
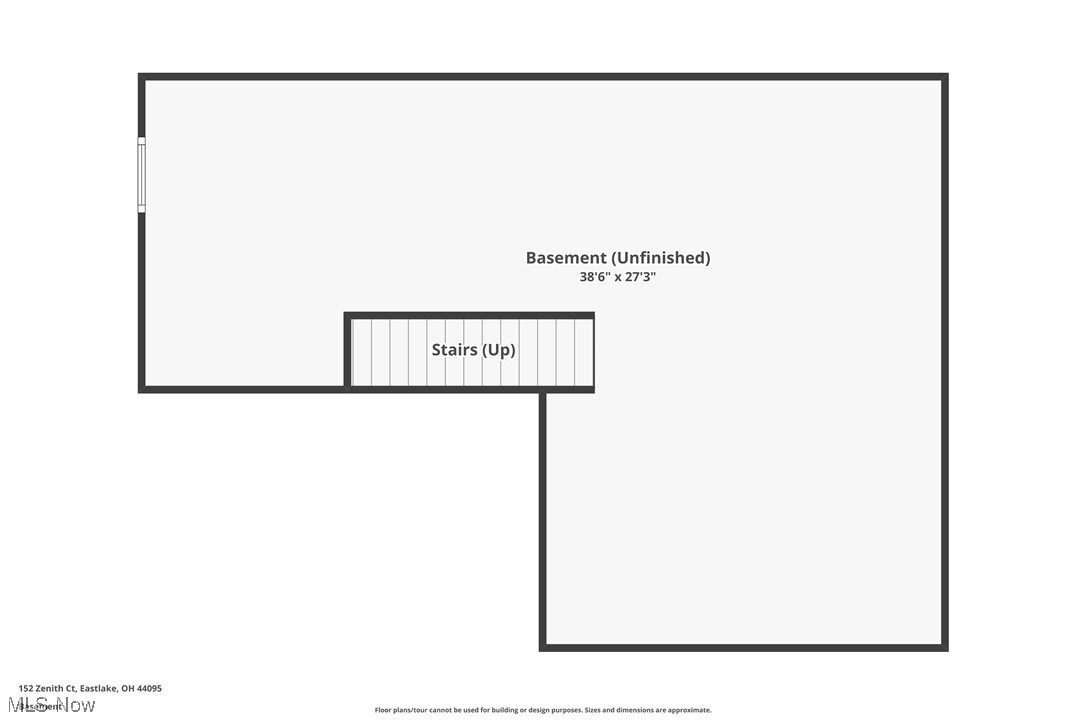
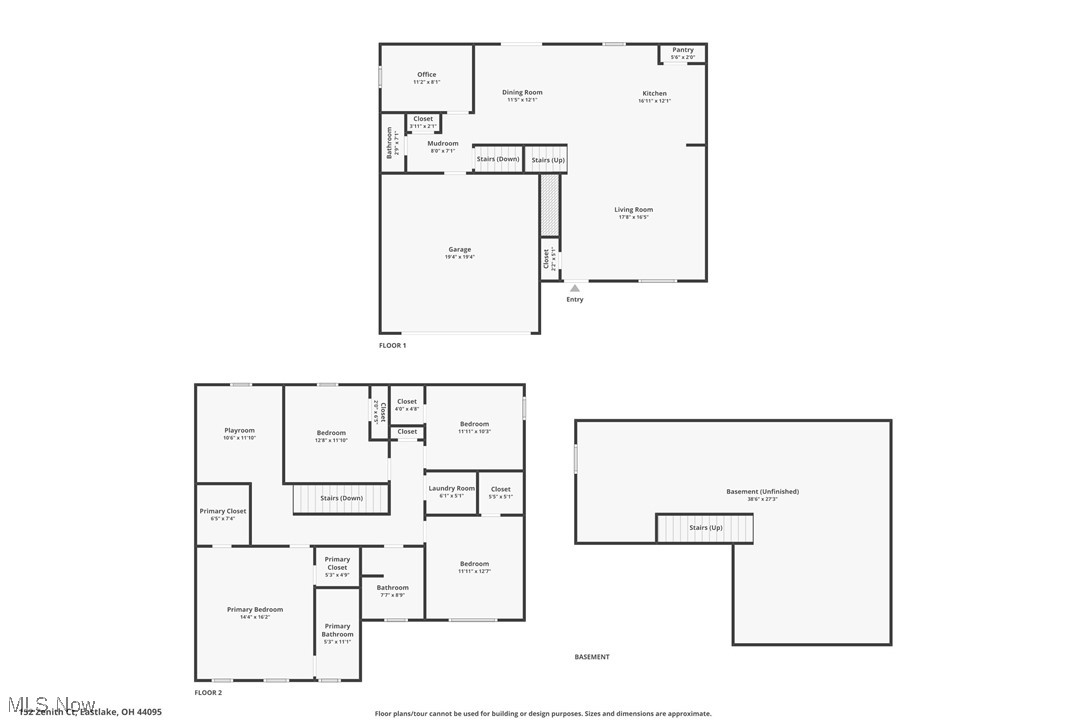
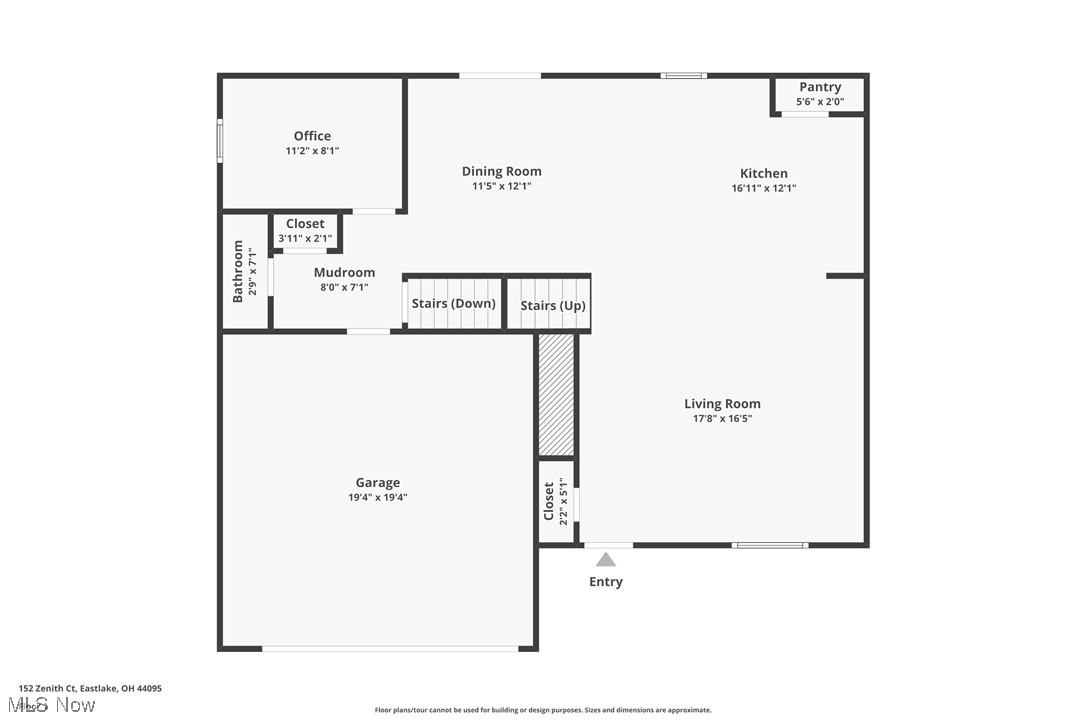
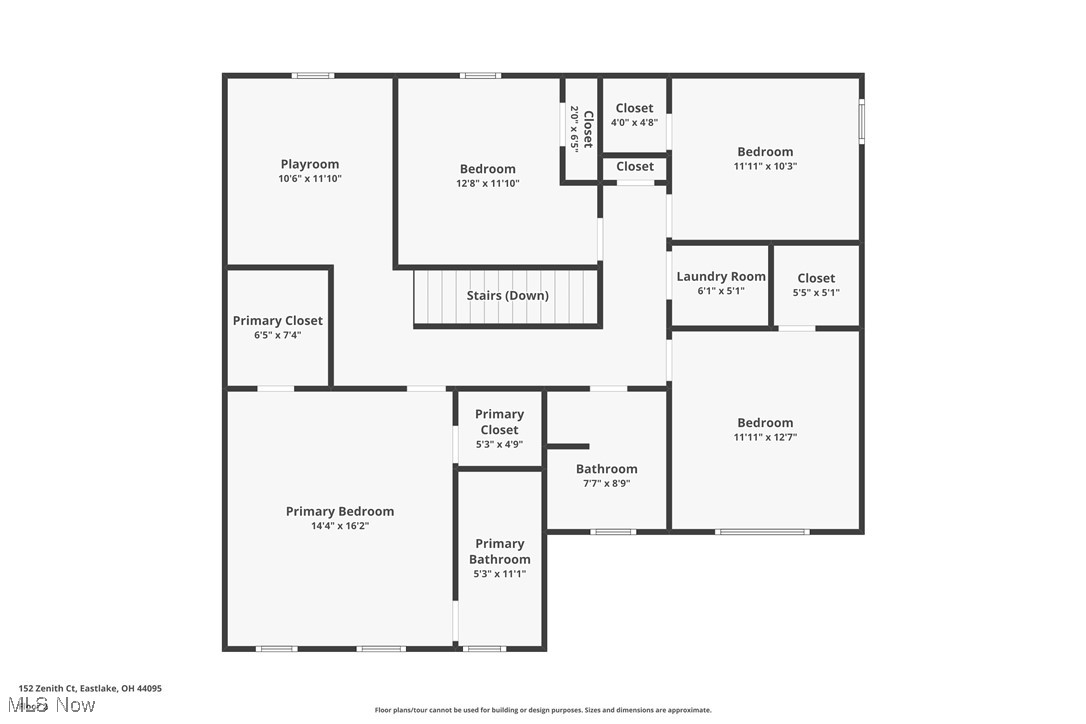
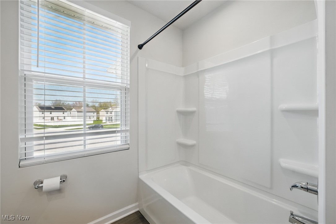
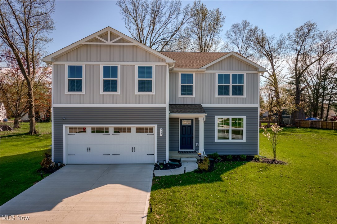
Discover this stunning, 2024 move-in ready home in the desirable Taft Point community of Eastlake, just blocks from Lake Erie. Offering the Elder Model with over 2,200 sq ft, on .29 acres. This newer build home combines modern luxury, spaciousness, and convenience--why wait to build when it's ready now? Located near parks, beaches, and scenic trails, Taft Point provides quick access to highways, shopping, and dining. The 1st flr features LVT flrs including a dedicated office/flex rm that offers a quiet space away from the main living areas and Powder room. The open flr concept features a large great room seamlessly flowing into the gourmet kitchen, which boasts Aspen white shaker cabinets an oversized island that also functions as a breakfast bar, quartz countertops along with a dining area--perfect for family meals and entertaining. Ascend to the 2nd floor, where you will find the laundry room for ultimate convenience, along with 4 spacious bedrooms, a dual vanity bath, and a versatile loft/lounge or 5th bedroom The owner's suite includes two walk-in closets and a spa-inspired en suite with a double vanity marble counter and oversized shower. The full basement offers ample storage, a 3-piece rough-in, egress window for future customization. Additional highlights include a 2-car garage with extra storage, large lot, included appliances, and upscale finishes. Built for modern comfort and energy efficiency, this home combines quality craftsmanship with move-in readiness. Don't wait to build. Enjoy this beautifully maintained home in Taft Point where space, style, and location come together effortlessly. Call for more information and a private tour. CLICK 3D TO VIEW VIDOE

Overview

Property Status
Sold
Date Sold
July 15, 2025
Lot Size
0.29 Acres
MLS ID
5116092
Property Type
Residential
Year Built
2023

Features & Amenities

Architecture Styles
Colonial
Stories
2
Garage Spaces
2.0
Water Source
Public
Roof
Asphalt
Lot Features
Cleared, Cul-De-Sac
Parking
Attached, Garage
Heat Type
Forced Air, Gas
Air Conditioning
Central Air
Laundry Room
Laundry Room, Upper Level
Appliances
Dryer, Dishwasher, Disposal, Microwave, Range, Refrigerator, Washer
Other Interior Features
Breakfast Bar, Built-in Features, Double Vanity, Entrance Foyer, Eat-in Kitchen, His and Hers Closets, Kitchen Island, Multiple Closets, Open Floorplan, Stone Counters, Recessed Lighting, Storage, Soaking Tub, Walk-In Closet(s)
Sewer
Public Sewer
Security Features
Security System
School District
Willoughby-Eastlake - 4309
Sales Price
$395,000
Real Estate Tax
$6,134/yr
HOA
$540/yr

Downloads

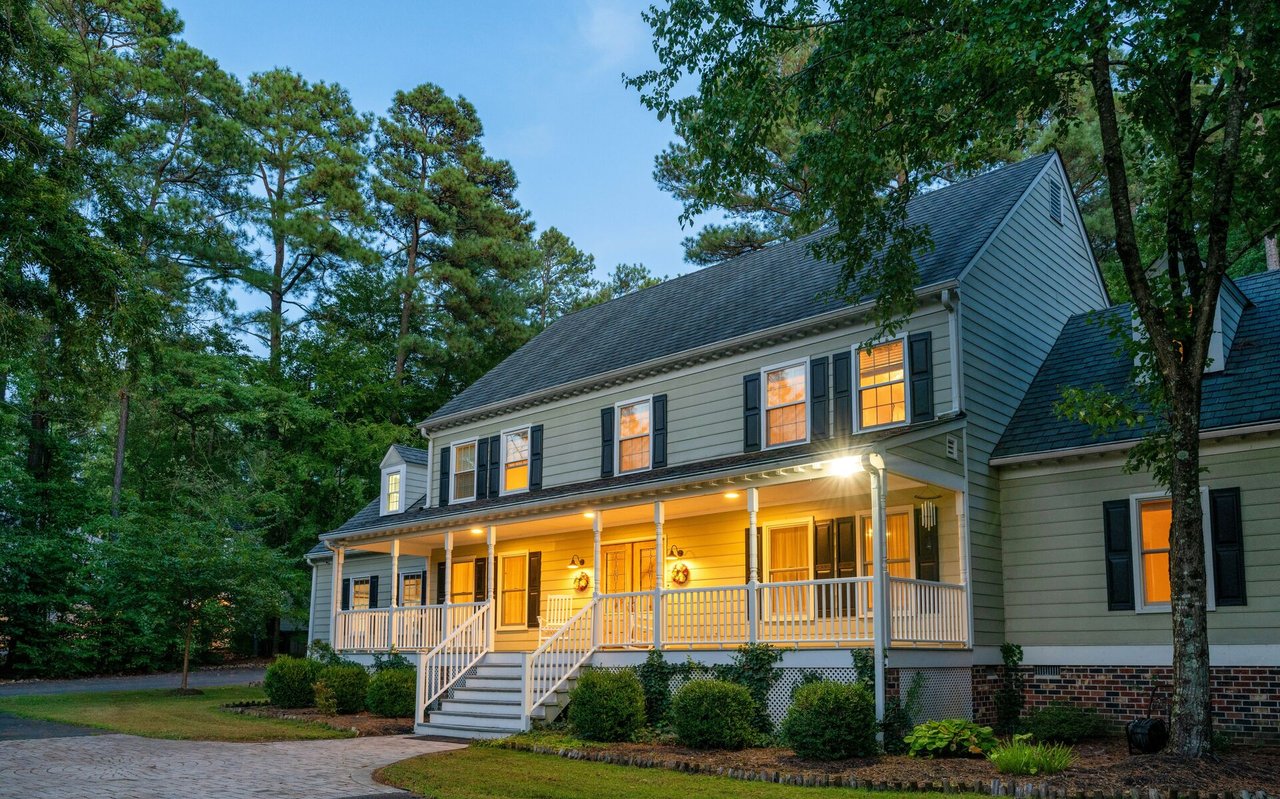
Two-story gray-and-white house with an attached garage, broad driveway, and green lawn.

Schedule a Tour

I would love to help you see this beautiful home! As a full-service brokerage, I can help you tour. Please submit an offer, and answer questions about the buying process.

Thank you

for your interest in 152 Zenith Court, Eastlake, OH 44095
152 Zenith Court
Navigate

I'm Interested In

152 Zenith Court

or
  • Katerina Alix wearing a blue floral blouse against a gray wall.
    CallKaterina Alix

    License #2010002304

    (216) 704-6020
  • Follow Us On Instagram