Leave a Message
Thank you for your message. I will be in touch with you shortly.
Explore Properties

Property Description

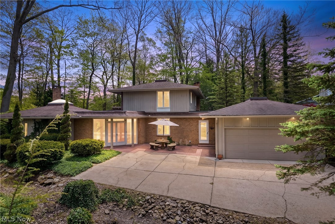
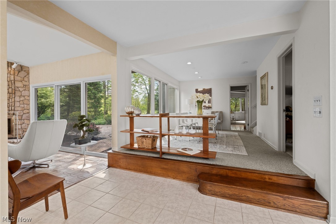
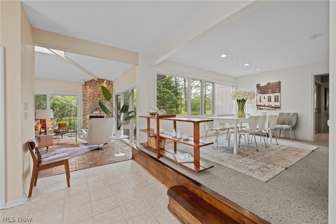
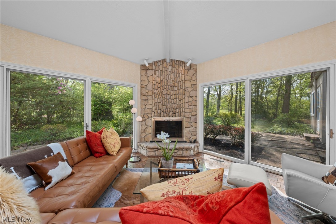
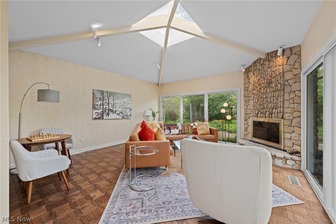
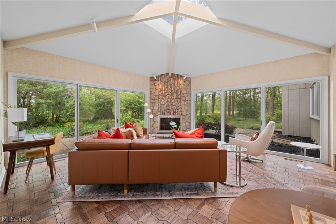
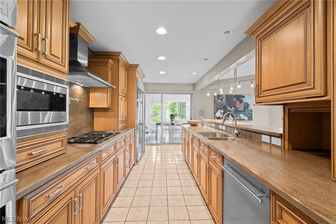
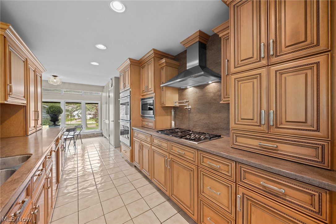
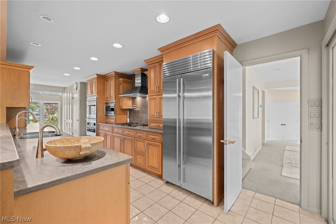
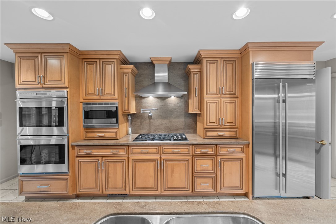
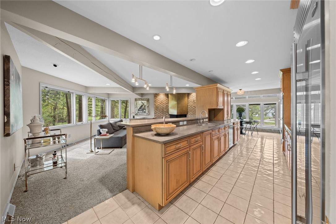
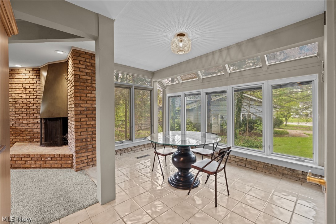
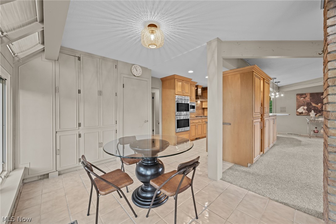
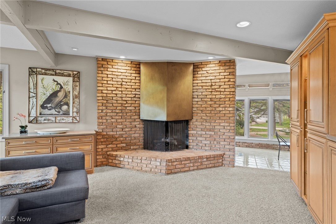
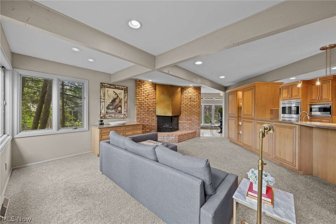
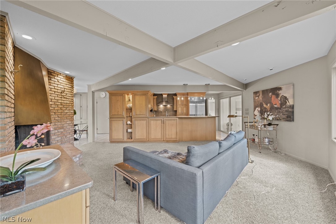
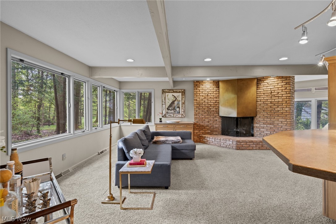
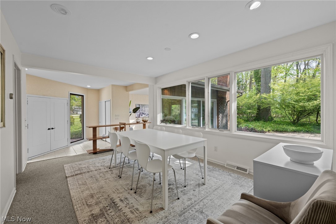
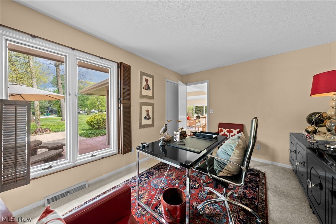
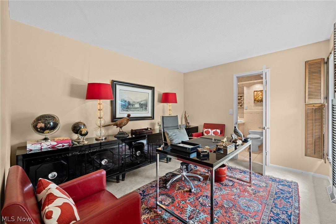
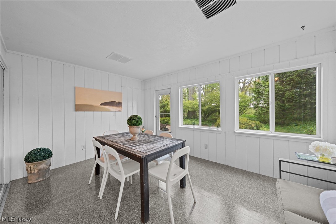
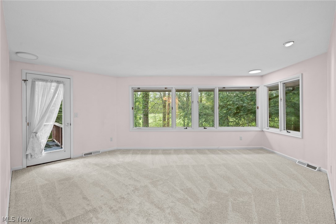
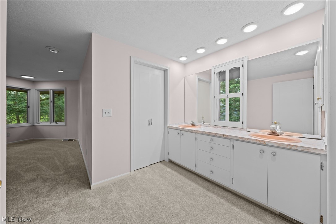
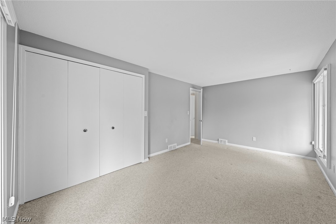
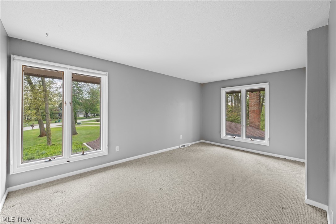
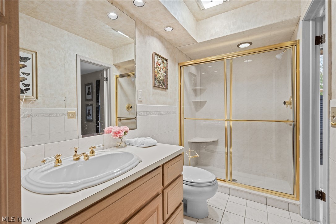
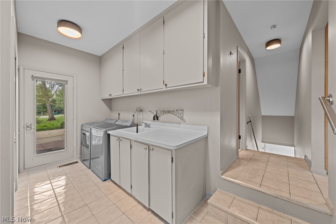
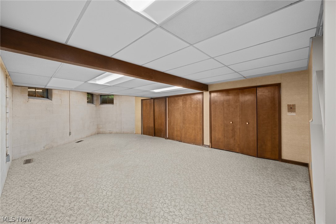
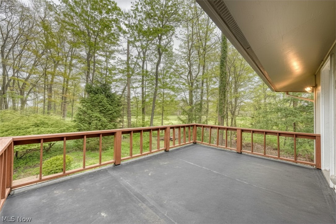
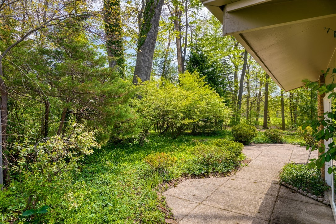
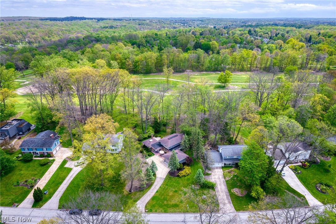
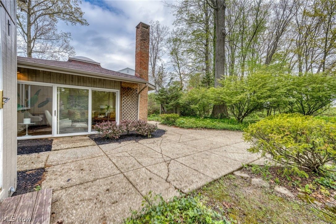
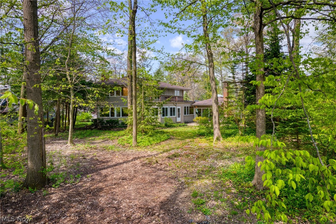
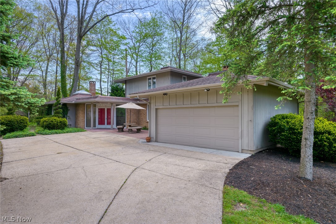
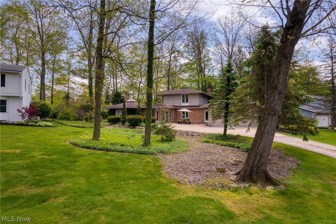
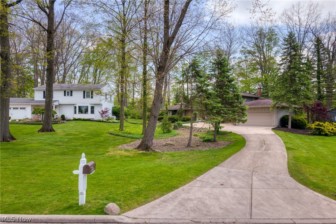
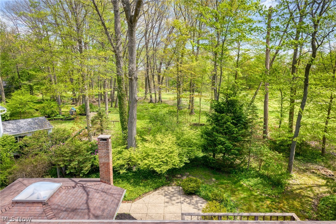
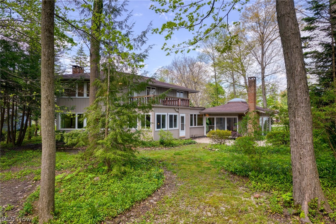
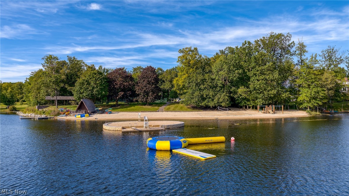
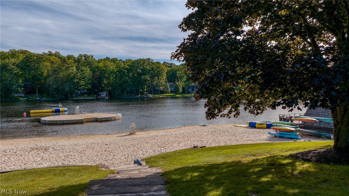
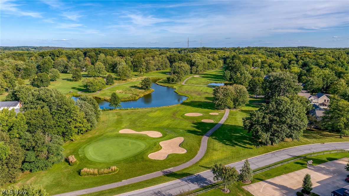
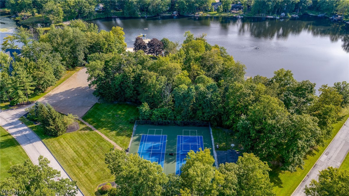
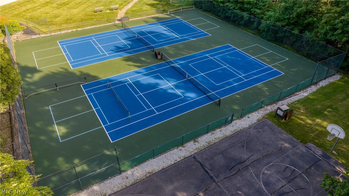
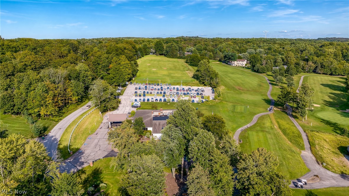
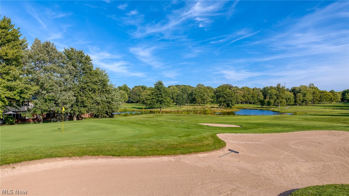
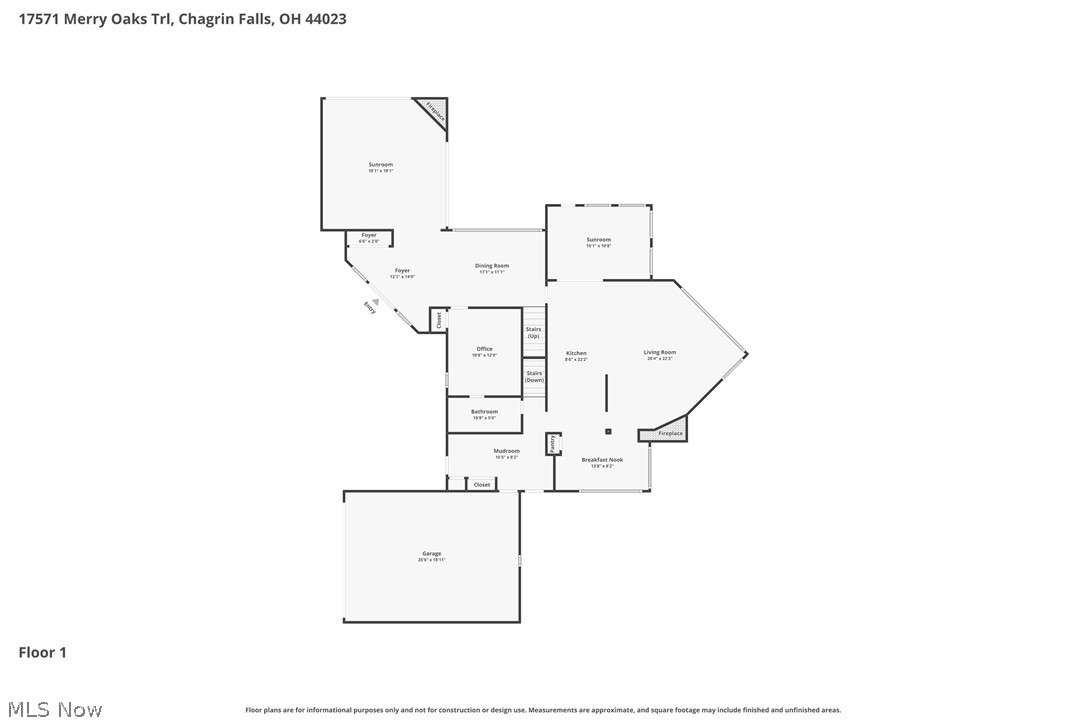
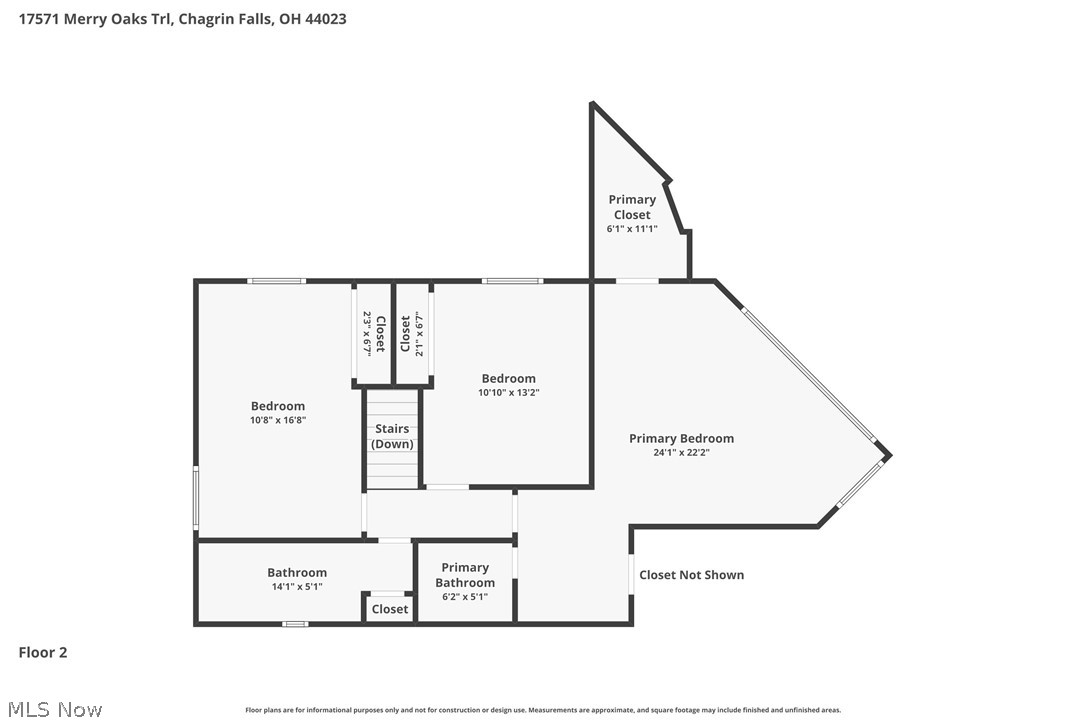
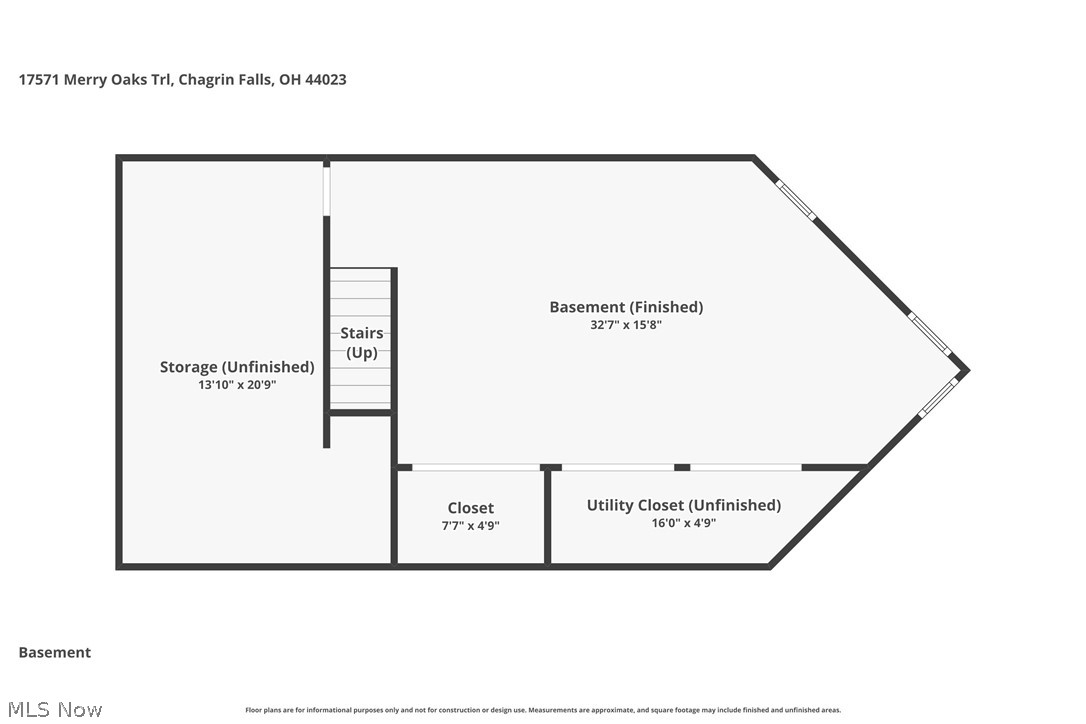
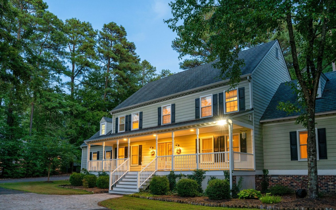
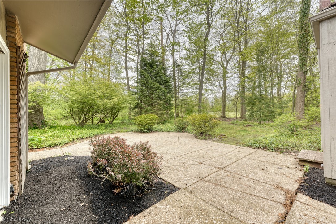
A whimsical, portrait of a Tanglewood Lake/Golf Community 4/3 home sits beside a verdant golf course, blending mid-century charm w/modern livability. The foyer greets w/cathedral ceiling & clean, minimalist lines that feel both retro & inviting. A 1st-flr bdrm w/ full bath adds practicality. The living rm is bathed in sunshine from expansive windows & sliders that frame the outdrs, w/beam ceilings & parque wd flrs adding warmth & texture. A brick frplc serves as a characterful focal point, anchoring convos that drift across the rm. The DR steps up & is wrapped in a wall of windows that floods the space with nat glow, flowing seamlessly into a galley kitchen w/SS appliances, efficient yet welcoming. A sun rm/breakfast rm has skylights & wall of windows invites plants, coffee & casual meals keeping the space connected to the GR, which ties the entire main level beneath vaulted ceilings. Surround windows & Art deco frplc. A 4 season sun rm off the living area, screened to invite gentle breezes, overlooks a spectacular wooded lot & distant 15th hole, delivering a sense of serene leisure. 2nd level features the primary suite offering a balcony w/views over the serene property & golf course, a calming retreat bathed in nat light, walk-in & en-suite. 2 add. bdrms & full bath provide ample space for family & guests. The LL is ready to be transformed into spaces that fit yr lifestyle. Historically Tanglewood Lake community enhances this elegant retreat w/18 hole public golf coarse, clubhouse that hosts social events & activities year-round, well-manicured common areas, walking paths weaving thru picturesque greens. Residents enjoy access to a serene beach/lake, tennis & pickleball, picnic areas for outdoor gatherings. The neighborhood offers a true blend of private comfort and communal vitality, it pairs tranquil natural beauty w/ a welcoming active lifestyle. Call LA for a private tour & more info.
Overview

Property Status
Sold
Date Sold
July 9, 2026
Lot Size
0.47 Acres
MLS ID
5203586
Property Type
Residential
Year Built
1969

Features & Amenities

Architecture Styles
Conventional
View Description
Golf Course, Garden
Stories
2
Garage Spaces
2.0
Water Source
Public
Roof
Asphalt, Composition, Shingle
Lot Features
On Golf Course, Private, Wooded
Parking
Driveway, Guest
Heat Type
Fireplace(s)
Air Conditioning
Central Air
Fireplace
Gas
Appliances
Built-In Oven, Cooktop, Dryer, Dishwasher, Disposal, Microwave, Refrigerator, Washer
Other Interior Features
Beamed Ceilings, Breakfast Bar, Built-in Features, Double Vanity, Entrance Foyer, Eat-in Kitchen, High Ceilings, Open Floorplan, Stone Counters, Recessed Lighting, See Remarks, Storage, Vaulted Ceiling(s), Walk-In Closet(s)
Sewer
Public Sewer
Other Exterior Features
Balcony, Lighting
School District
Kenston LSD - 2804
Sales Price
$470,000
Real Estate Tax
$6,909/yr
HOA
$600/yr

Downloads

Modern brick-and-gray home with an attached double garage and patio, surrounded by mature trees.

Schedule a Tour

I would love to help you see this beautiful home! As a full-service brokerage, I can help you tour. Please submit an offer, and answer questions about the buying process.

Thank you

for your interest in 17571 Merry Oaks Trail, Chagrin Falls, OH 44023

17571 Merry Oaks Trail
Navigate
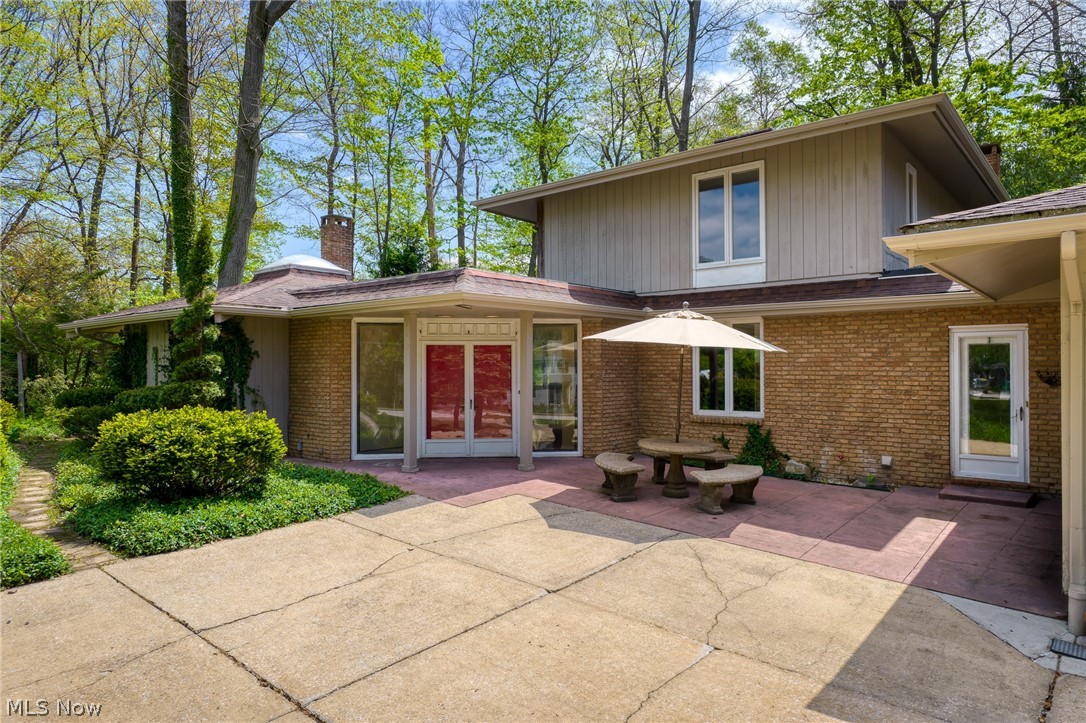
Rear of a brick and wood-sided home with a paved patio and umbrella-shaded seating.
explore in 3d

I'm Interested In

17571 Merry Oaks Trail

or
  • Katerina Alix wearing a blue floral blouse against a gray wall.
    CallKaterina Alix

    License #2010002304

    (216) 704-6020
  • Follow Us On Instagram