Leave a Message
Thank you for your message. I will be in touch with you shortly.
Explore Properties

Property Description

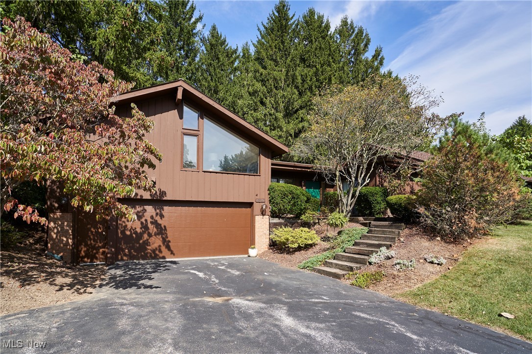
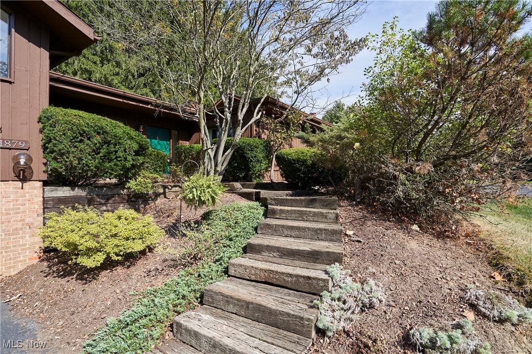
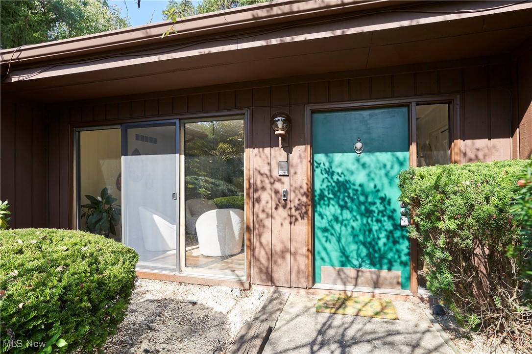
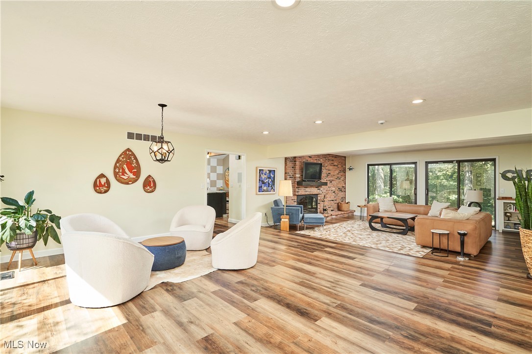
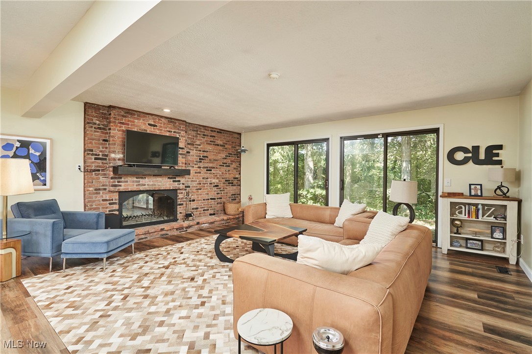
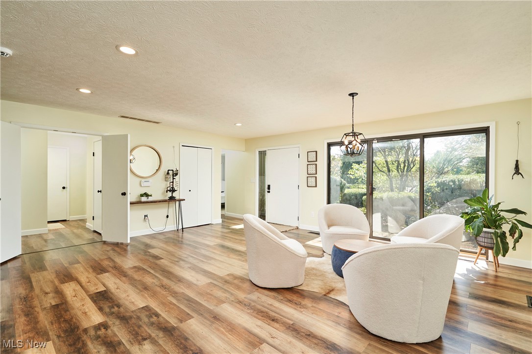
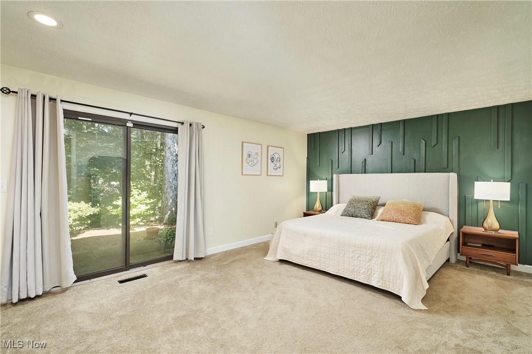
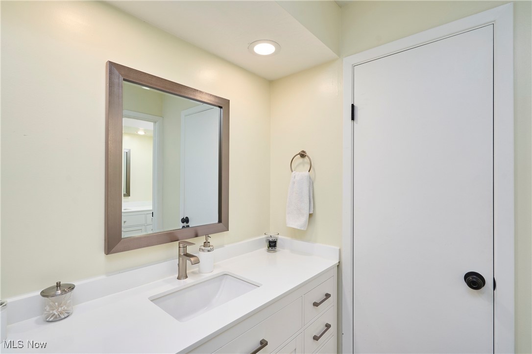
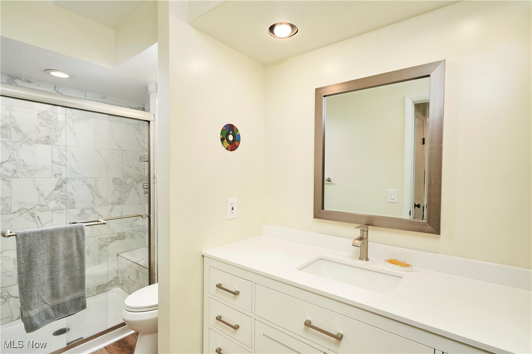
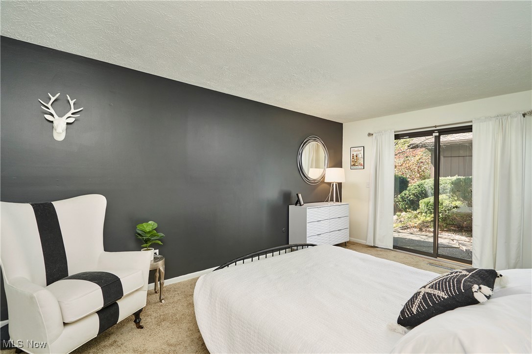
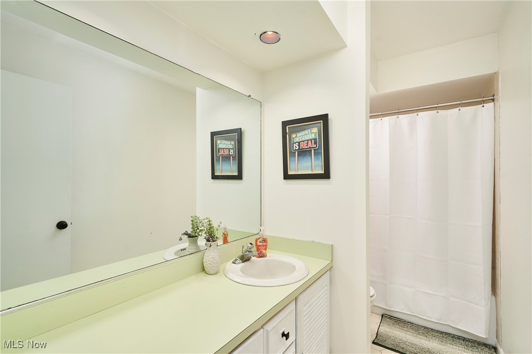
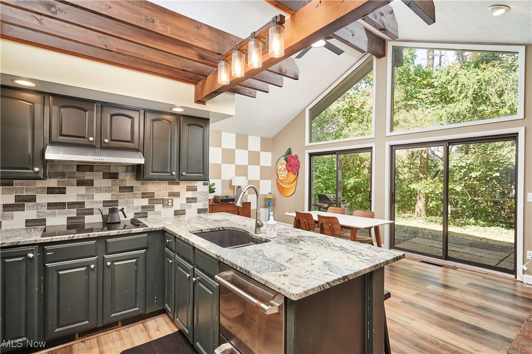
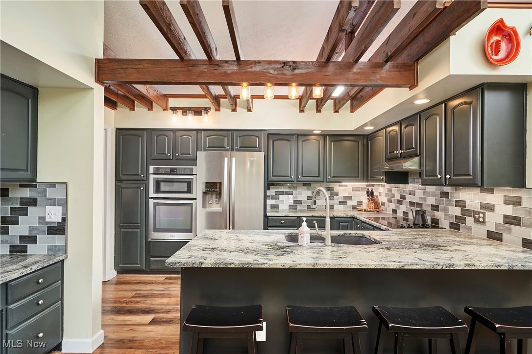
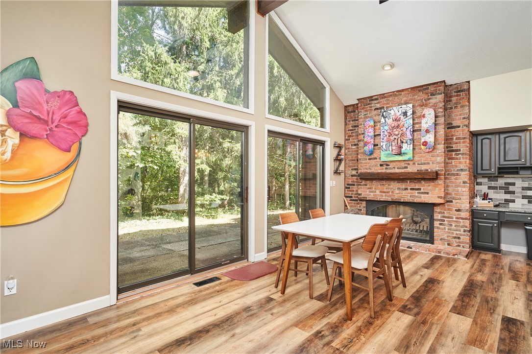
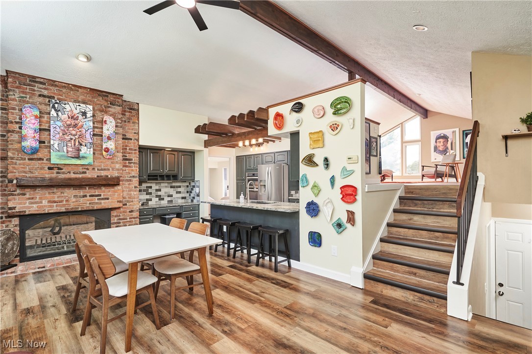
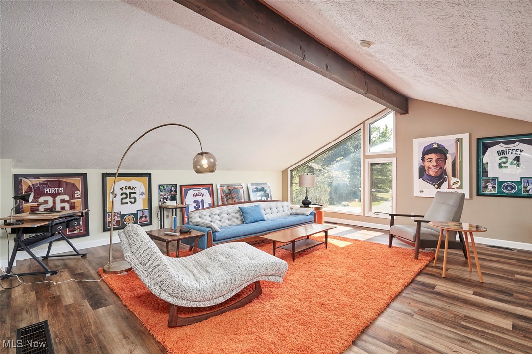
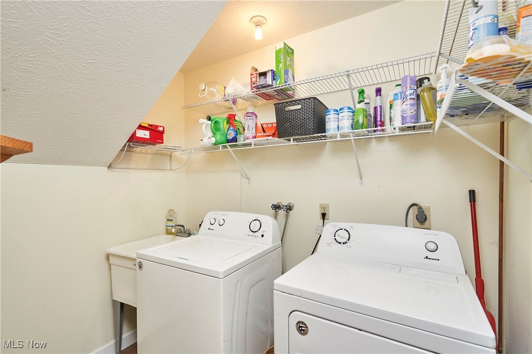
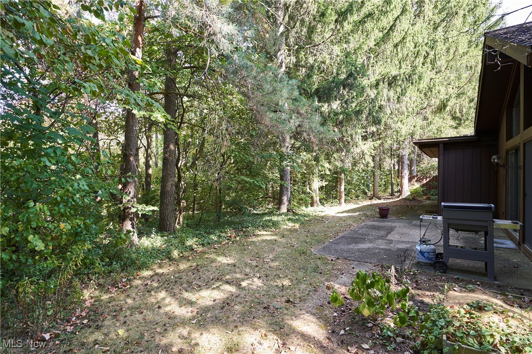
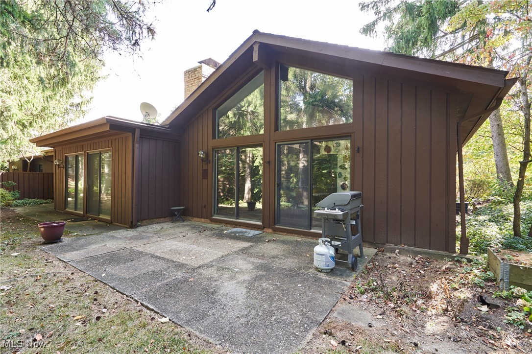
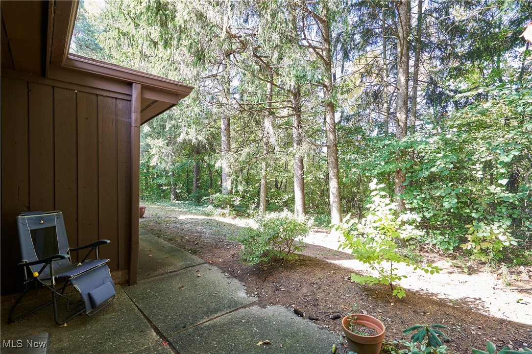
Step into this rare, sprawling, exquisitely designed condo privately located in The Pines. Every inch of this home has been maintained and upgraded with true consideration. When you walk in the front door, you'll immediately see this is not your average condo. New luxury vinyl flooring has been installed throughout the center living area, currently being used as a sitting area and den. The wide open area will undoubtedly be the perfect spot to entertain and host guests. A bonus is the Sound System that can be used to play music, news, or sports throughout the home! With natural light surrounding you, and a large, 2-sided, wood-burning fireplace, you'll feel secluded and cozy. Head to the right of the living room where there are 2 bedrooms. The guest room also has a sliding glass door allowing for a naturally lit atmosphere. There is also a full bath just next to the guest bath. Around the corner is the primary suite. This massive 19x13 room has a thoughtful accent wall, access to the back porch, and a newly updated full bathroom. You'll appreciate the upgrades as you walk through. Head to the oversized kitchen with a breakfast bar for that quick on-the-go meal, or space for a large dining room table where you'll be able to enjoy even more views of the woods behind you and the other side of the fireplace. All appliances are staying with the home, making this a true move-in-ready opportunity. Head up a few stairs to the loft space which offers endless opportunities. Use this as a bedroom, office space, lounge, gaming room, or whatever your heart desires. A few steps down is the laundry area, which is still close yet secluded. A large 2-car garage gives you space for storage and parking alike. There is also a driveway extension that allows for extra parking, and the ability to back in and out easily! Call this place home with low maintenance and easy living. Schedule a private tour today!

Overview

Property Status
Sold
Date Sold
December 12, 2024
MLS ID
5071209
Property Type
Condo
Year Built
1981

Features & Amenities

Architecture Styles
Ranch
Water Frontage
Lake Privileges
Stories
1
Garage Spaces
2.0
Water Source
Public
Roof
Asphalt, Fiberglass
Lot Features
Private, Wooded
Parking
Additional Parking, Attached, Driveway, Electricity, Garage
Heat Type
Forced Air, Fireplace(s), Gas
Air Conditioning
Central Air, Ceiling Fan(s)
Laundry Room
Lower Level, In Unit
Fireplace
Den, Kitchen, Wood Burning
Appliances
Built-In Oven, Cooktop, Dryer, Dishwasher, Microwave, Refrigerator, Washer
Other Interior Features
Beamed Ceilings, Breakfast Bar, Ceiling Fan(s), Double Vanity, Eat-in Kitchen, Granite Counters, High Ceilings, Recessed Lighting, Sound System, Vaulted Ceiling(s), Wired for Sound
Sewer
Public Sewer
Substructure
Slab
Security Features
Security System
School District
Kent CSD - 6705
Sales Price
$252,500
Real Estate Tax
$3,797/yr

Downloads

1879 Deer Path

Schedule a Tour

I would love to help you see this beautiful home! As a full-service brokerage, I can help you tour. Please submit an offer, and answer questions about the buying process.

Thank you

for your interest in 1879 Deer Path, Kent, OH 44240

1879 Deer Path
Navigate
1879 Deer Path
explore in 3d

I'm Interested In

1879 Deer Path

or
  • Katerina Alix wearing a blue floral blouse against a gray wall.
    CallKaterina Alix

    License #2010002304

    (216) 704-6020
  • Follow Us On Instagram