Leave a Message
Thank you for your message. I will be in touch with you shortly.
Explore Properties

Property Description

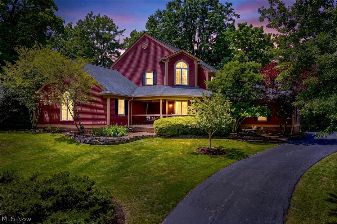
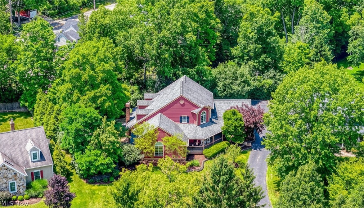
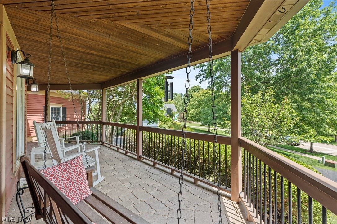
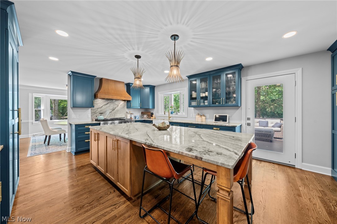
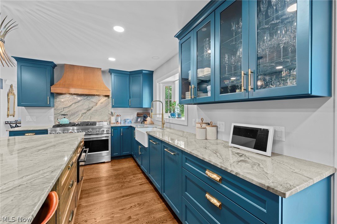
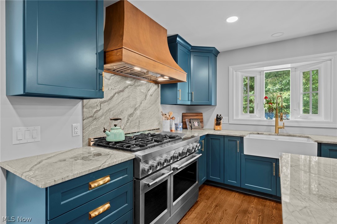
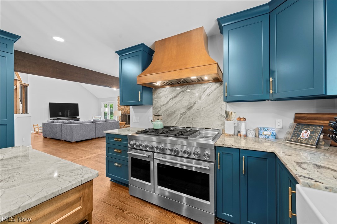
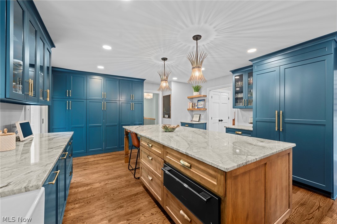
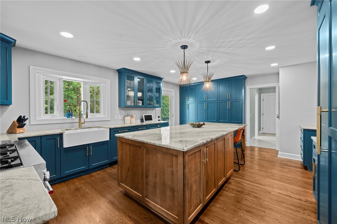
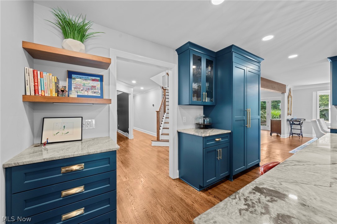
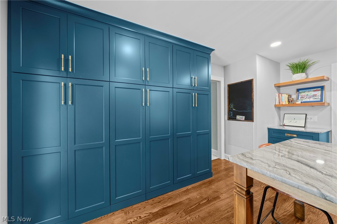
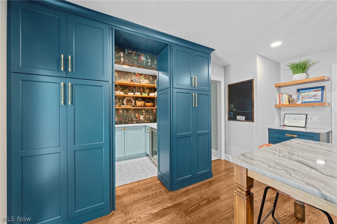
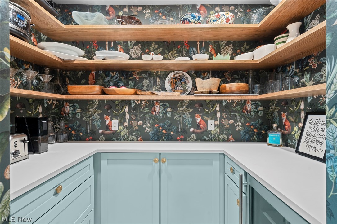
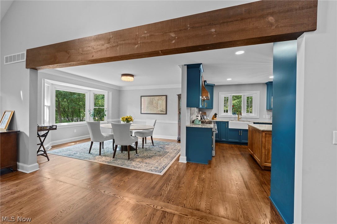
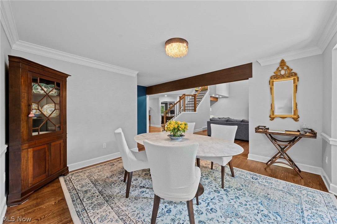
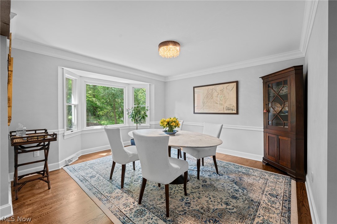
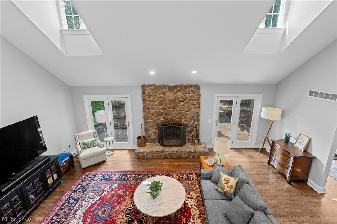
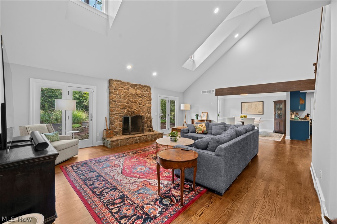
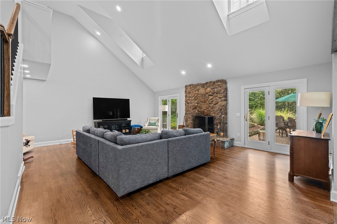
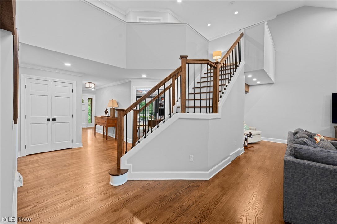
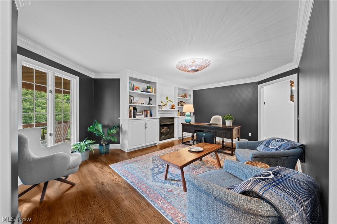
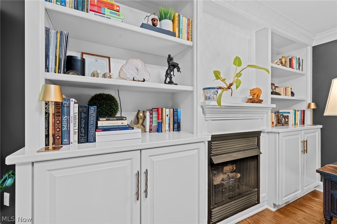
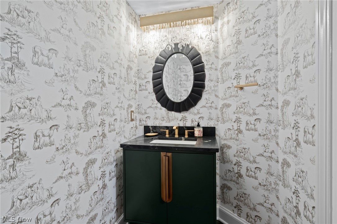
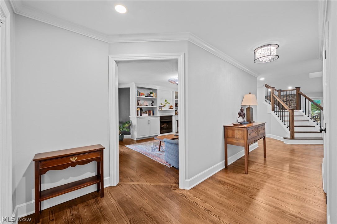
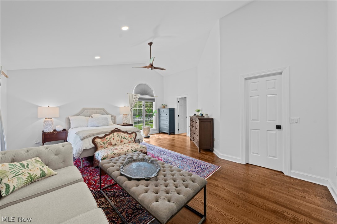
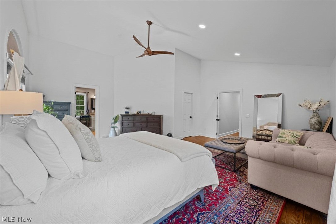
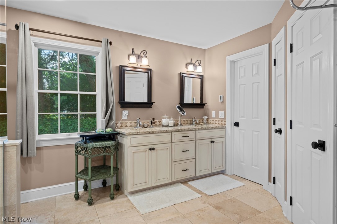
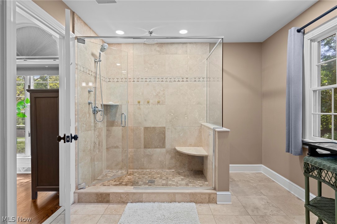
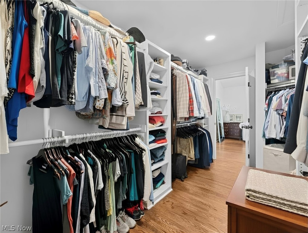
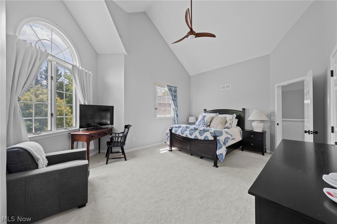
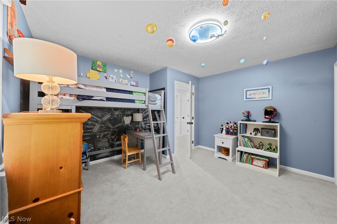
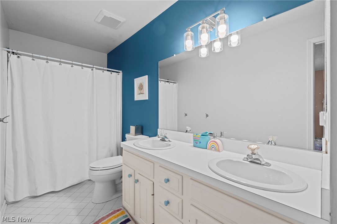
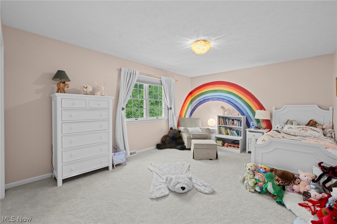
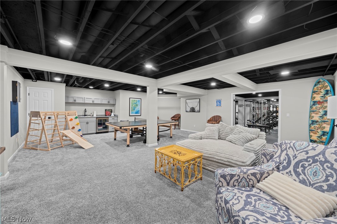
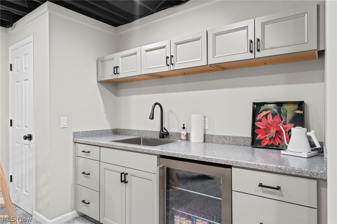
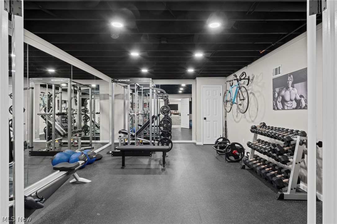
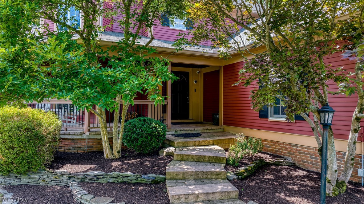
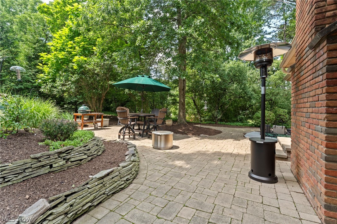
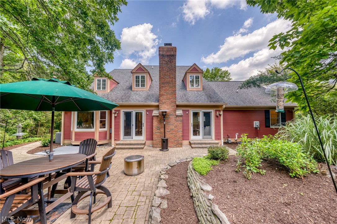
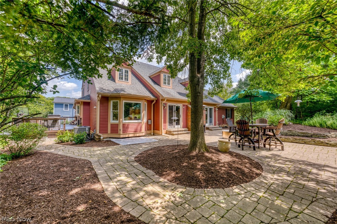
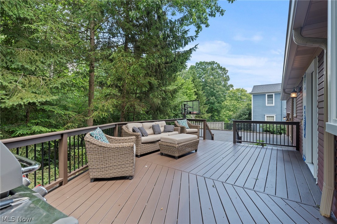
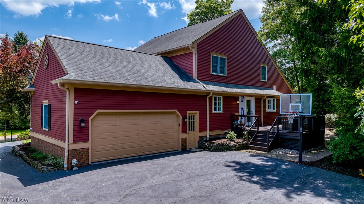
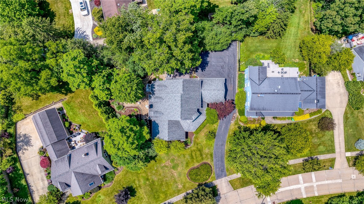
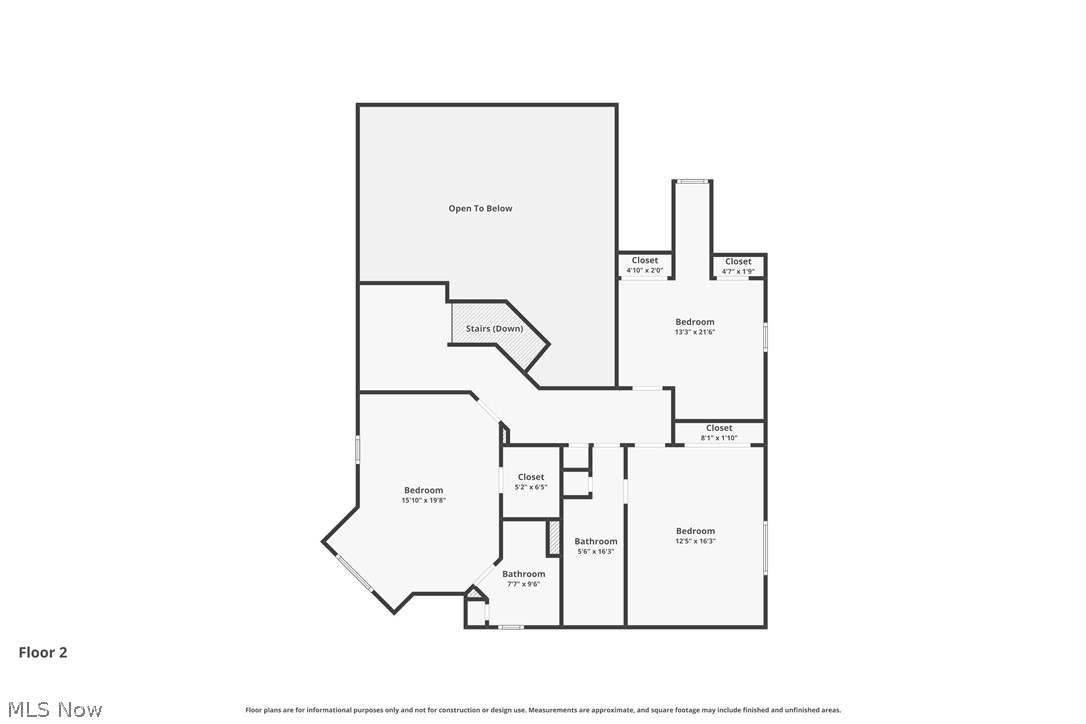
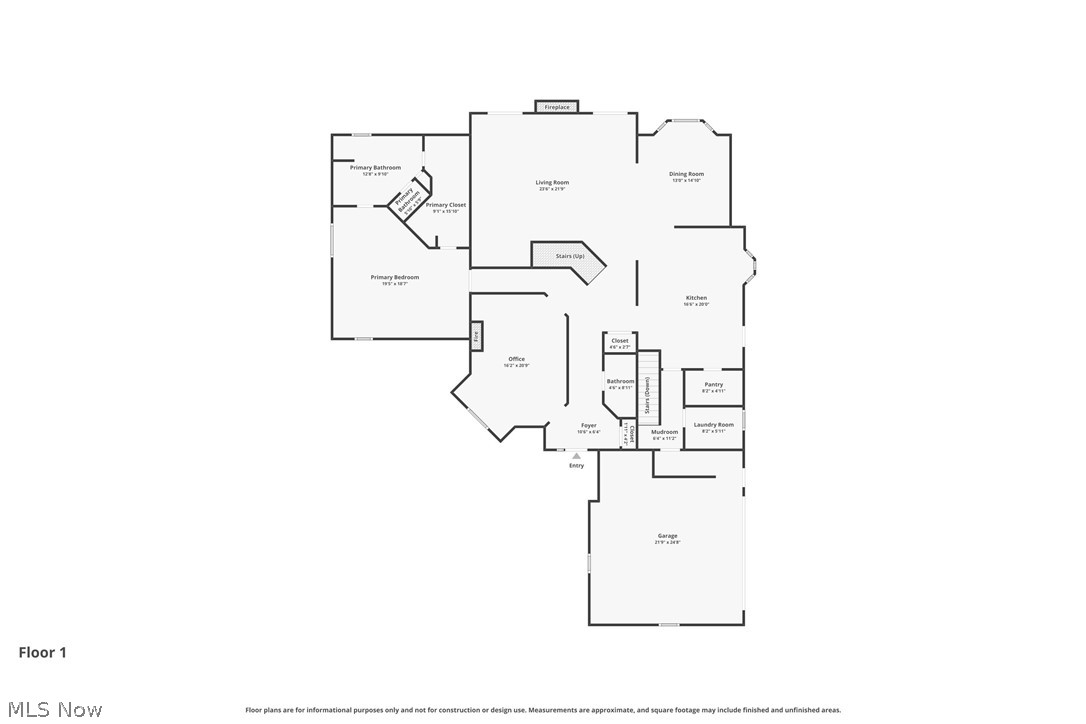
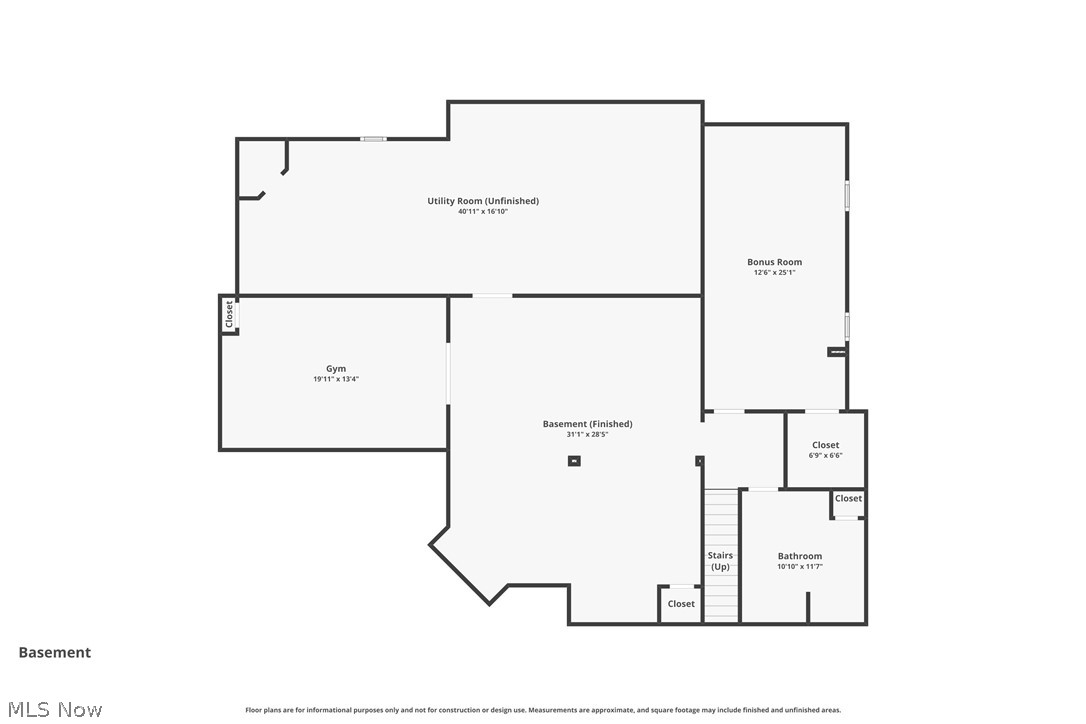
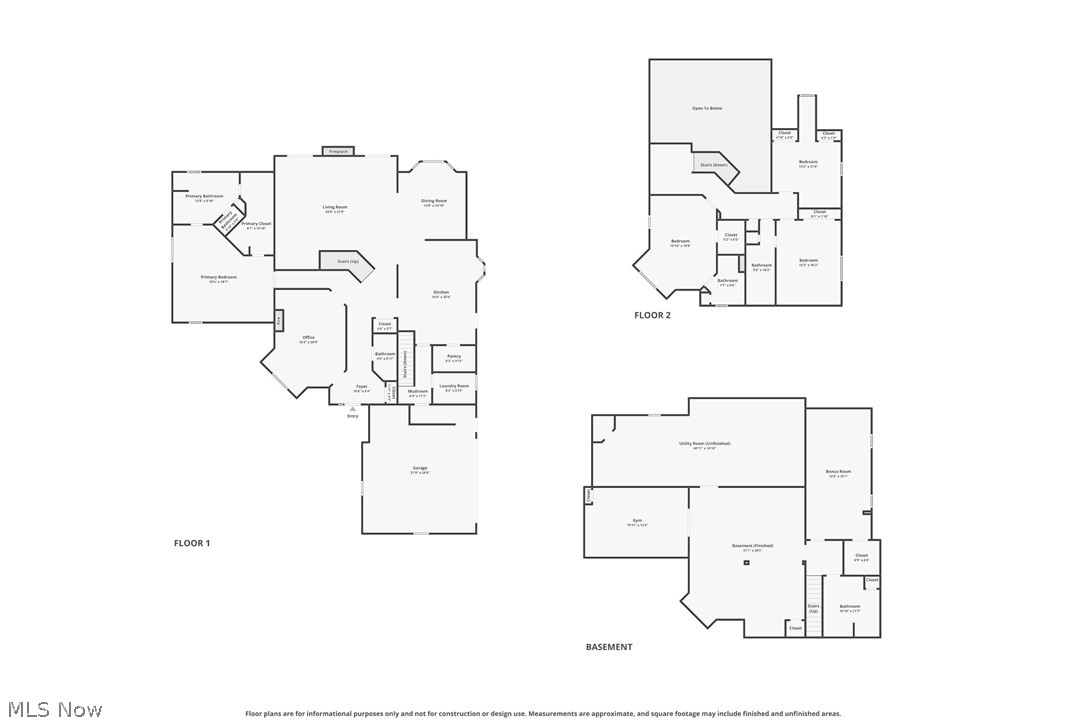
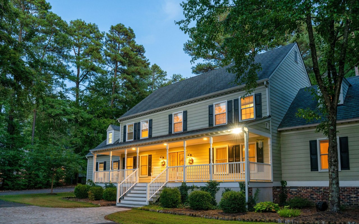
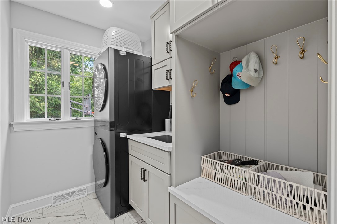
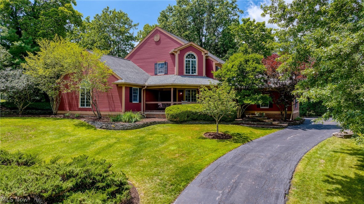
Some homes exist in a class of their own-this one was reimagined at its heart, w/every space impeccably appointed. This Grand Cape Cod offers 4 BR/4.5 BA w/4,852 sq ft of living space, wrapped in privacy & timeless elegance. A gently curving driveway winds to a whimsical covered porch. The backyard is a private, treed retreat, beautifully landscaped stone retaining walls, extended brick paver patio & an extended deck, creating multiple spots to unwind, entertain, or simply savor the quiet. Inside, solid wd flrs have been refinished & extended across the 1st flr, setting an elegant tone from the moment you enter. A beautifully appointed home office/den w/FP & cust built-in bookshelves is a refined retreat. Beyond a stunning great rm unfolds w/soaring ceilings, a wall of windows & a stately stone FP, flooding the space in nat light. At the heart of it all lies a masterfully redesigned kitchen, cust Amish crafted wd stained island, seaworthy toned cabinetry & gleaming Sea Pearl quartzite ctrs, illuminated by striking sunburst pendant lights. The space flows effortlessly into a DR reimagined beneath nat barn wd beams. Tucked within the kitchen, discover a hidden butler's pantry w/marble mosaic flr, cust shelving & a beverage bar a secret worth finding, a reimagined mudrm w/built-in cubbies & a laundry w/stackable washer/dryer. The 1st flr primary suite is truly a showstopper sprawling, w/soaring beamed ceilings, a generous seating area, walk-in closet & a spa-like ensuite. Ascend to a sun-filled landing that leads to a spacious guest/in-law suite w/private bath, 2 more generous BRs & a full bath. The lower level offers a cust wet bar, full bath, gym & a spacious entertainment area, +flex space w/potential for a 5th BR. An entertainer's dream. All this within walking distance of Chagrin Falls' storybook downtown, where a cascading waterfall, charming boutiques & top-rated schools recently earned the village the title of Cleveland's Best Place to Live for 2025.
Overview

Property Status
Sold
Date Sold
August 26, 2026
Lot Size
0.47 Acres
MLS ID
5223369
Property Type
Residential
Year Built
1990

Features & Amenities

Neighborhood
Chagrin Falls
Architecture Styles
Cape Cod
View Description
Trees/Woods
Stories
2
Garage Spaces
2.0
Water Source
Public
Roof
Asphalt, Fiberglass
Lot Features
Back Yard, Cul-De-Sac, Wooded
Parking
Attached, Garage, Paved
Heat Type
Forced Air, Gas
Air Conditioning
Central Air
Laundry Room
Main Level, Laundry Room
Fireplace
Den, Great Room
Appliances
Dryer, Dishwasher, Disposal, Range, Refrigerator, Washer
Other Interior Features
Beamed Ceilings, Breakfast Bar, Built-in Features, Ceiling Fan(s), Chandelier, Crown Molding, Cathedral Ceiling(s), Double Vanity, Entrance Foyer, Eat-in Kitchen, High Ceilings, Kitchen Island, Primary Downstairs, Open Floorplan, Pantry, Stone Counters, Recessed Lighting, Storage, Smart Home, Vaulted Ceiling(s), Bar
Sewer
Public Sewer
School District
Chagrin Falls EVSD - 1808
Sales Price
$1,100,000
Real Estate Tax
$15,300/yr

Downloads

Red-sided home with a covered porch, mature trees, and a curved driveway at dusk.

Schedule a Tour

I would love to help you see this beautiful home! As a full-service brokerage, I can help you tour. Please submit an offer, and answer questions about the buying process.

Thank you

for your interest in 20 Solether Lane, Chagrin Falls, OH 44022

20 Solether Lane
Navigate
Historic Chagrin Falls storefronts, including a white pharmacy building and colorful brick facades.

Explore Chagrin Falls

read more

I'm Interested In

20 Solether Lane

or
  • Katerina Alix wearing a blue floral blouse against a gray wall.
    CallKaterina Alix

    License #2010002304

    (216) 704-6020
  • Follow Us On Instagram