Leave a Message
Thank you for your message. I will be in touch with you shortly.
Explore Properties

Property Description

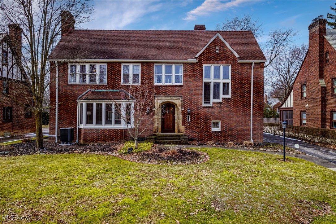
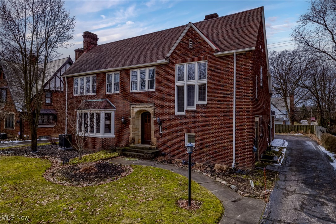
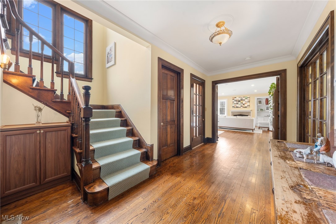
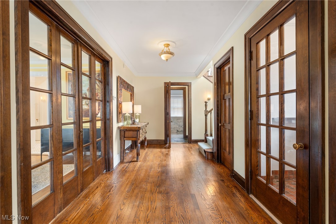
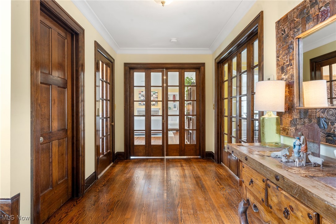
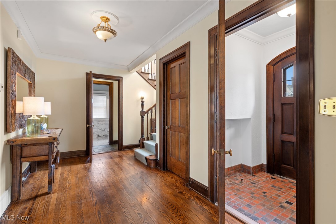
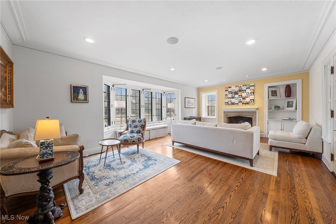
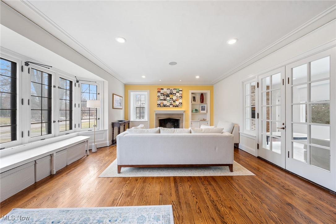
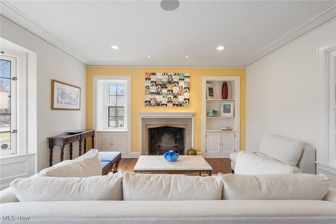
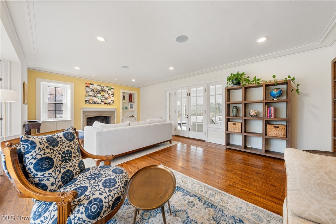
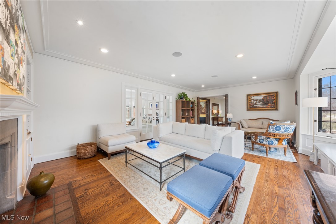
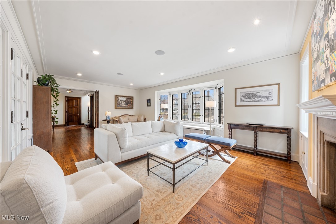
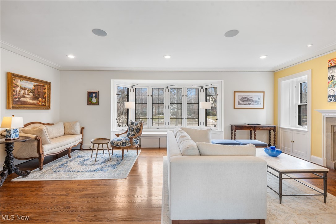
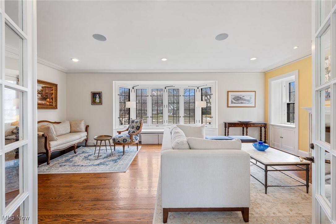
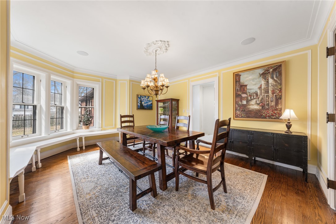
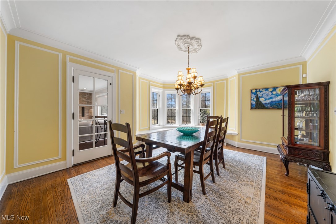
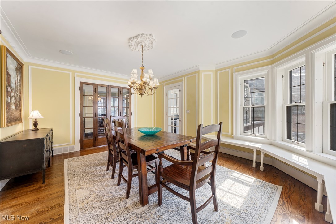
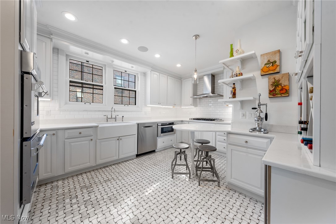
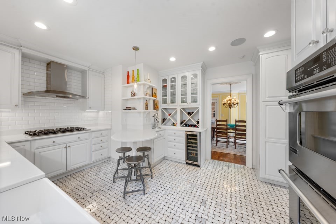
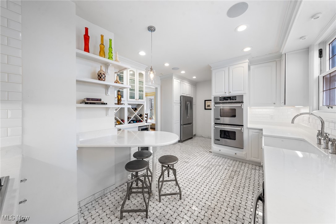
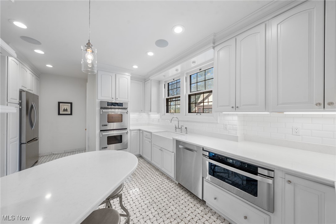
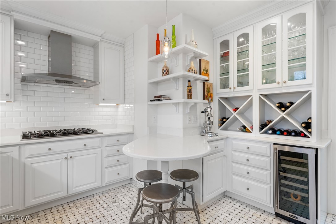
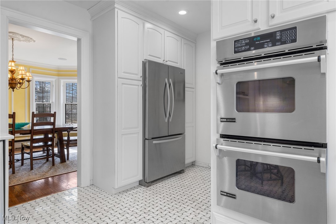
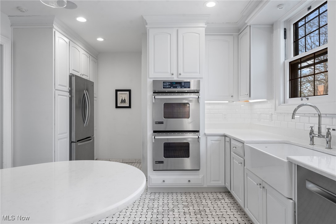
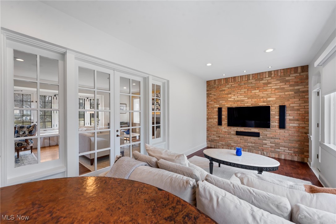
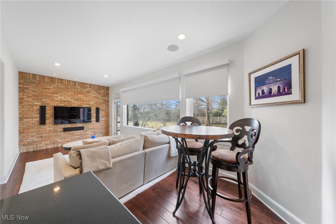
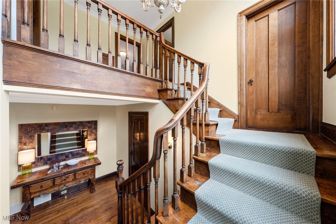
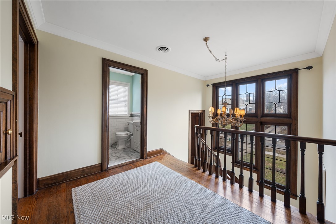
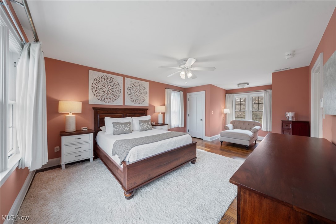
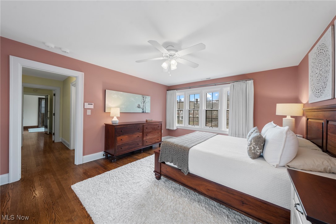
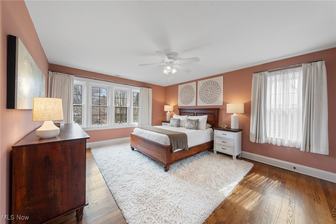
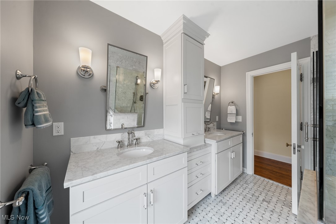
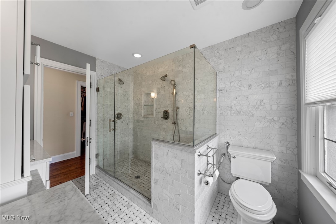
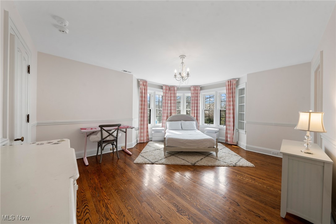
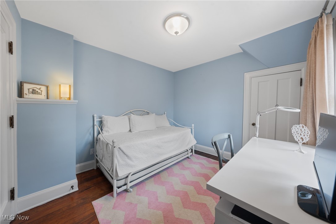
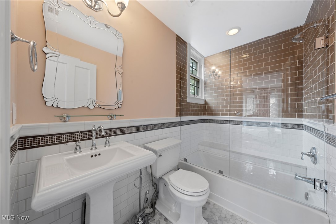
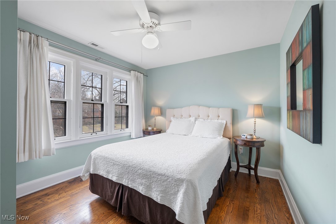
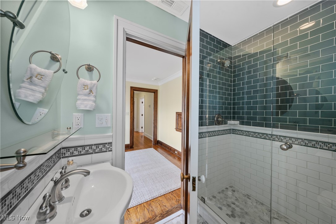
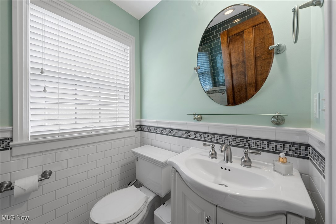
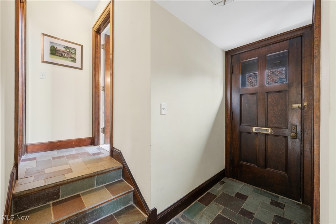
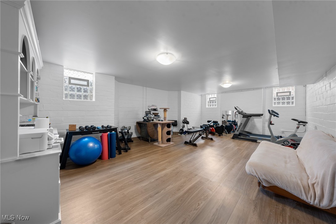
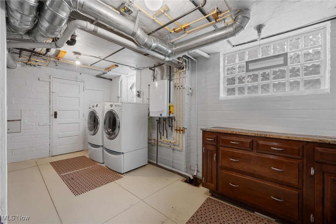
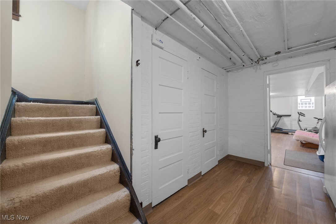
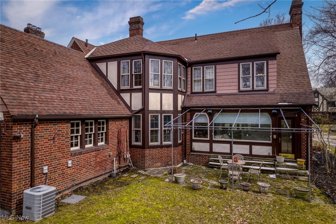
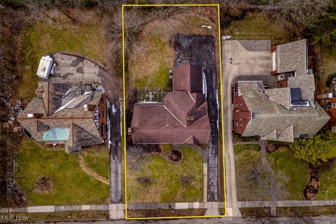
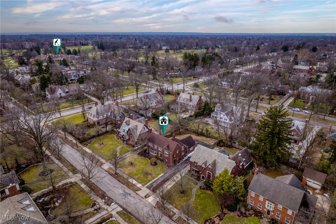
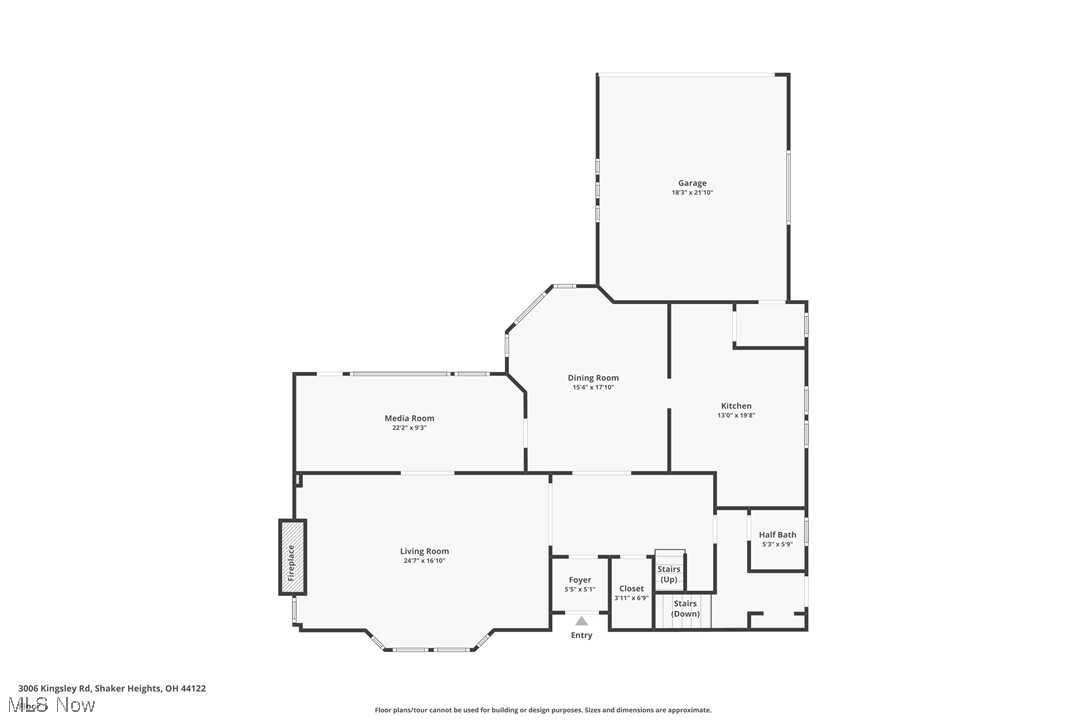
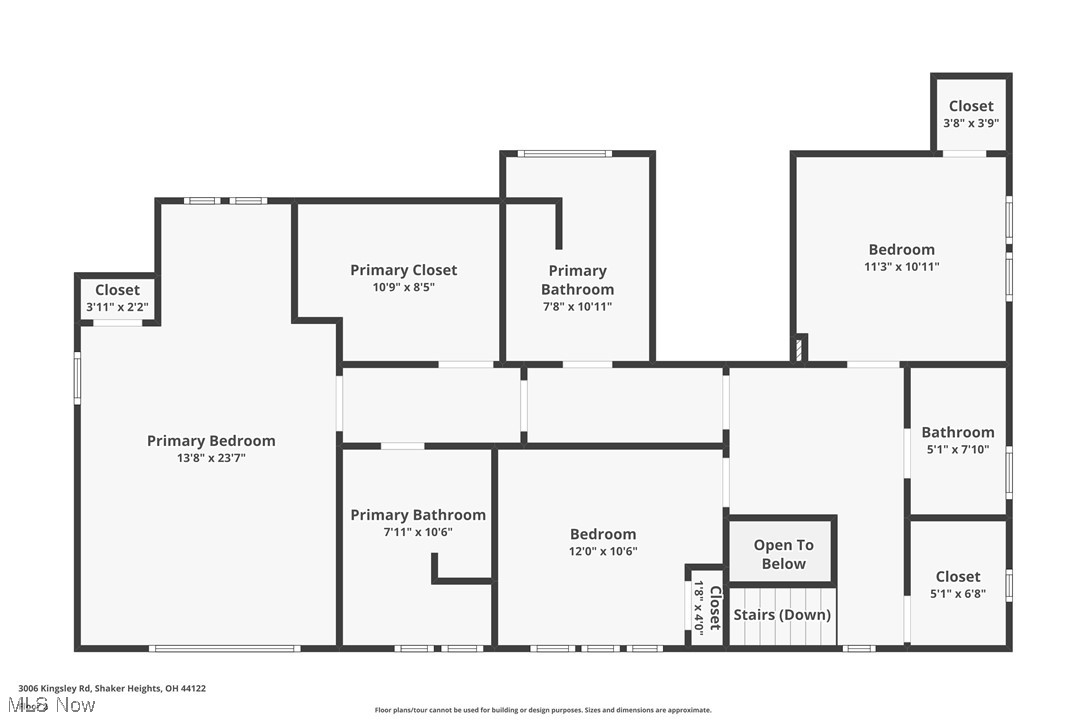
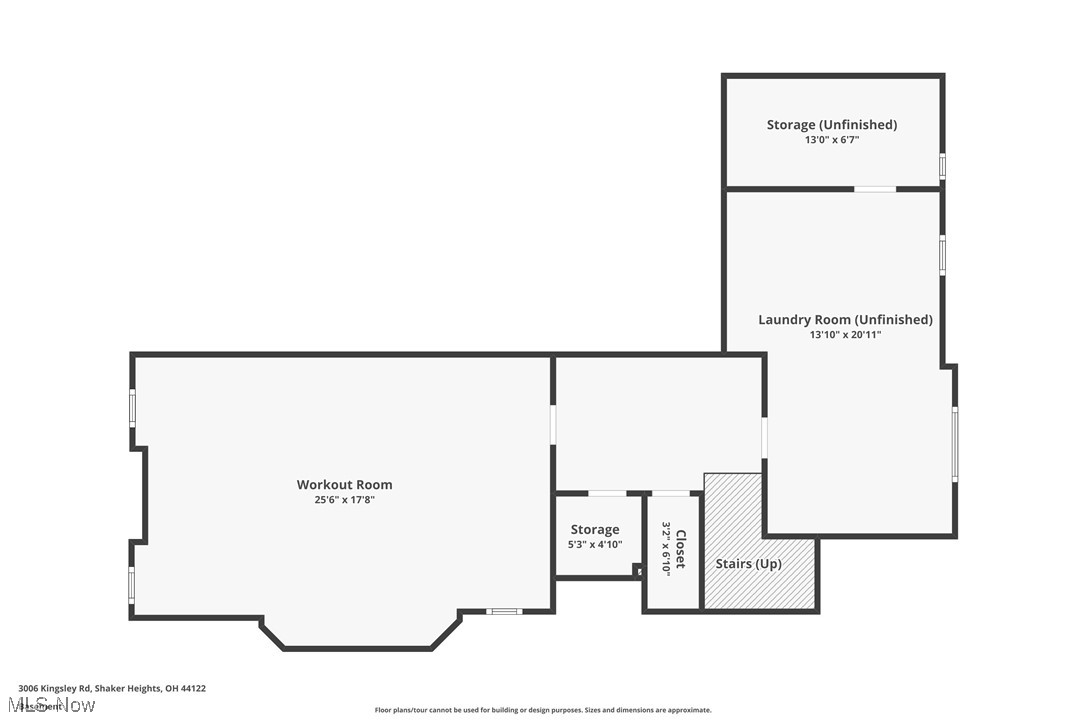
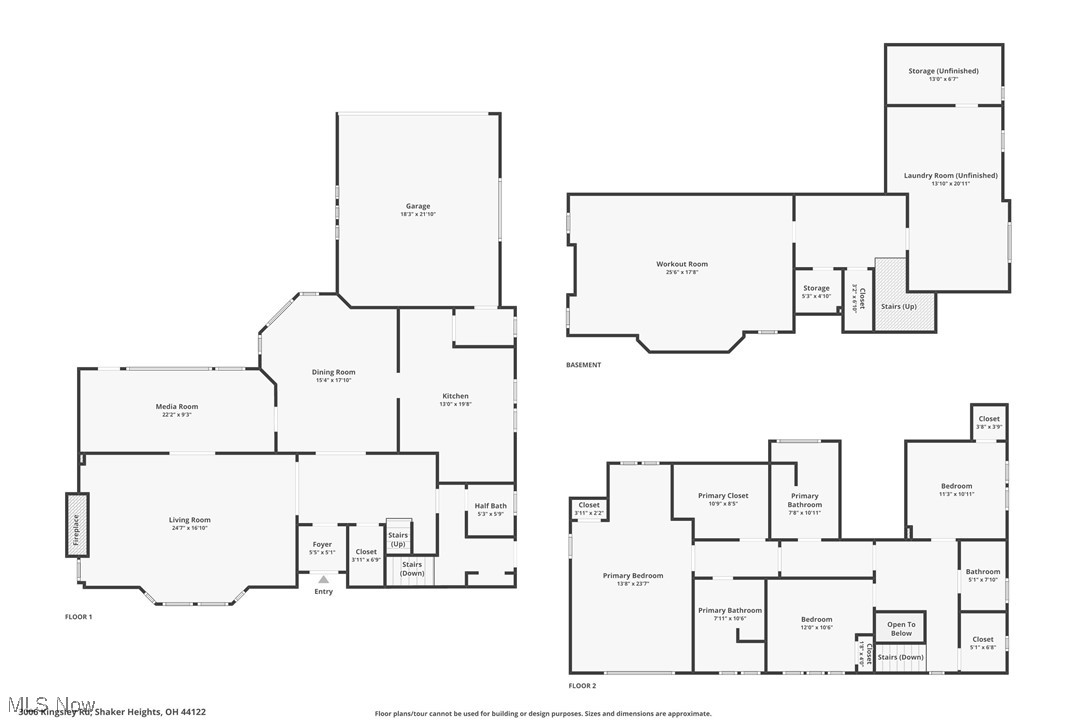
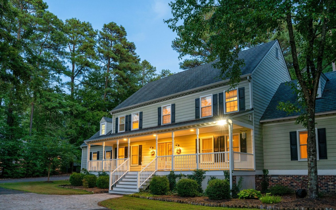
Charming, Historic & Elegance Awaits: Step into a world where timeless charm meets modern luxury in this enchanting Revival Tudor home, meticulously renovated to perfection. As you enter, be swept away by the elegance of custom wdwork that adorns every corner, leading you to a grand staircase with wall of windows that beckons you to explore further. The heart of this home is a dreamy luxury farmhouse kitchen, a culinary haven that boasts wht shaker cabinets, exquisite marble basketweave tile flrs, & state-of-the-art SS appls. Picture yourself sipping morning coffee in the cozy breakfast nook, sunlight spilling thru beautiful windows, while the adjacent elegant dining rm, framed by crown molding, sets the stage for intimate gatherings. The stunning living rm invites you to unwind, with a frplc serving as the focal point, flanked by cust bookcases that hold yr cherished stories. The solid wd flrs create a warm ambiance thru-out, leading you to a serene sunrm complete w/built-in dry bar & sound system--perfect for entertaining or quiet evenings at home. Ascend the grand staircase to discover a private sanctuary on the 2nd level, where 4 inviting bdrms await. The luxurious primary suite features an updated en-suite bath, boasting a frameless shower & dble vanity, creating a spa-like retreat. A spacious walk-in closet completes this tranquil escape, while the 2nd bdrm enjoys its own private en-suite. 2 more well-sized bdrms share a full bath, ensuring comfort for all. With 3 full baths on the 2nd flr, a finished lower level, this home offers ample space for relaxation & rejuvenation. Each rm tells a story of romance & whimsy, making this exquisite retreat the perfect backdrop for yr next chapter. Embrace the magic, your dream home awaits! This home has been impeccably maintained. Enjoy all that this community has to offer! Walk to the Rapid, Van Aken Market District, Shaker Sq, Library, and Horseshoe Lake. Minutes to Clinic, museums, Metroparks, & more. This home has AC

Overview

Property Status
Sold
Date Sold
July 18, 2025
Lot Size
0.26 Acres
MLS ID
5102004
Property Type
Residential
Year Built
1927

Features & Amenities

Neighborhood
Beachwood
Architecture Styles
Colonial, Tudor
Stories
2
Garage Spaces
2.0
Water Source
Public
Roof
Asphalt, Fiberglass
Parking
Attached, Garage, Paved
Heat Type
Fireplace(s), Gas
Air Conditioning
Central Air
Laundry Room
In Basement
Fireplace
Living Room
Appliances
Cooktop, Dryer, Dishwasher, Disposal, Microwave, Refrigerator, Washer
Other Interior Features
Breakfast Bar, Bookcases, Built-in Features, Cedar Closet(s), Ceiling Fan(s), Chandelier, Crown Molding, Dry Bar, Double Vanity, Entrance Foyer, Eat-in Kitchen, Stone Counters, Bar, Walk-In Closet(s), Wired for Sound
Sewer
Public Sewer
Disability Features
None
School District
Shaker Heights CSD - 1827
Sales Price
$670,000
Real Estate Tax
$13,846/yr

Downloads

Two-story red-brick home with a stone-trimmed entrance and broad front lawn.

Schedule a Tour

I would love to help you see this beautiful home! As a full-service brokerage, I can help you tour. Please submit an offer, and answer questions about the buying process.
Thank you

for your interest in 3006 Kingsley Road, Shaker Heights, OH 44122

3006 Kingsley Road
Navigate
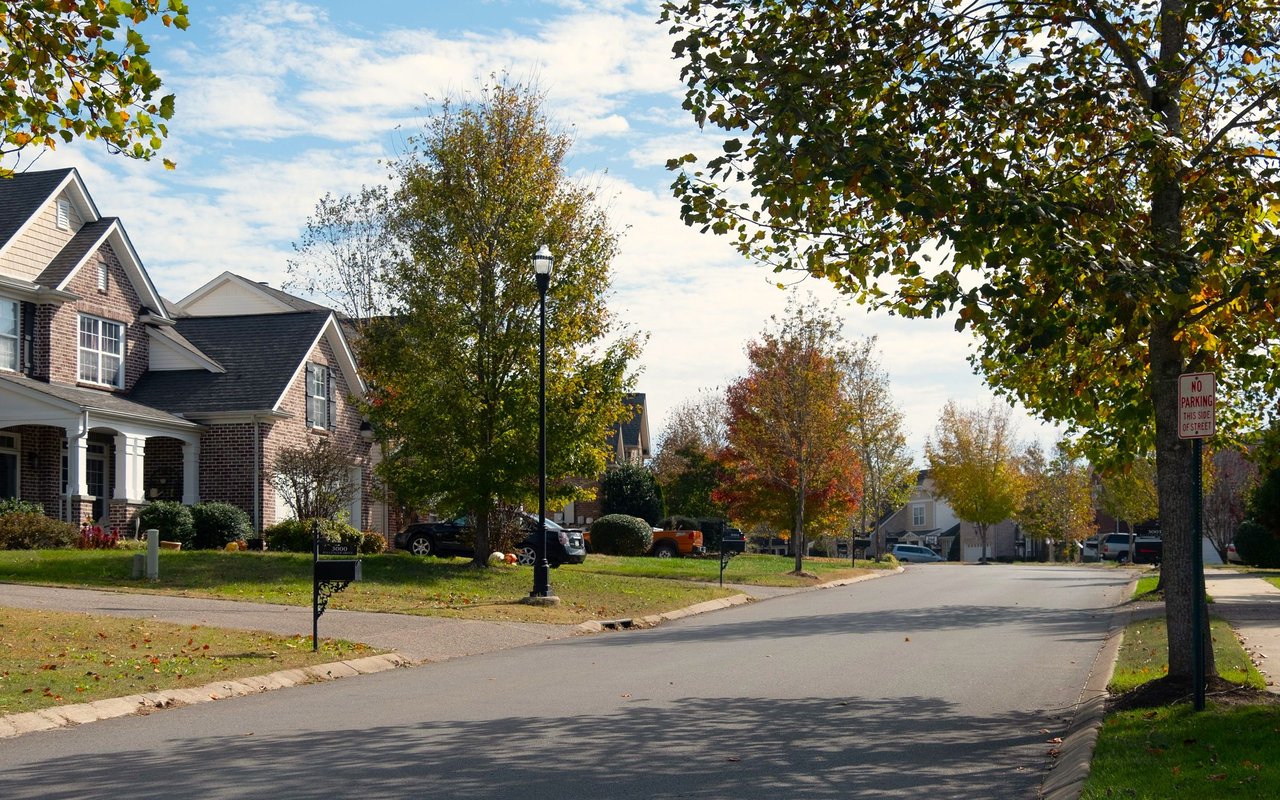
Residential street lined with homes and autumn trees, with a brick house in the foreground.

Explore Beachwood

read more

I'm Interested In

3006 Kingsley Road

or
  • Katerina Alix wearing a blue floral blouse against a gray wall.
    CallKaterina Alix

    License #2010002304

    (216) 704-6020
  • Follow Us On Instagram