Leave a Message
Thank you for your message. I will be in touch with you shortly.
Explore Properties

Property Description

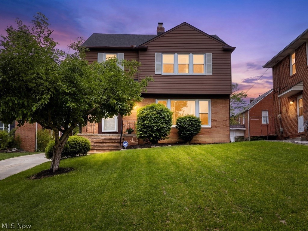
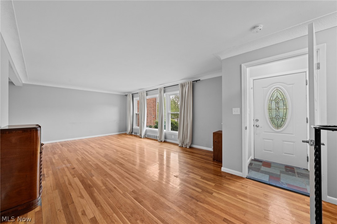
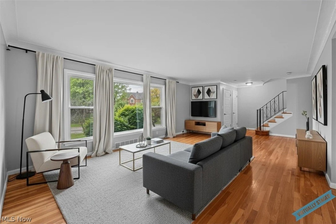
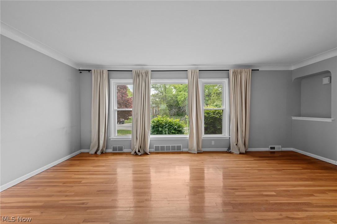
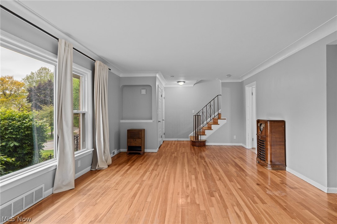
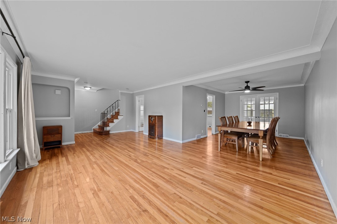
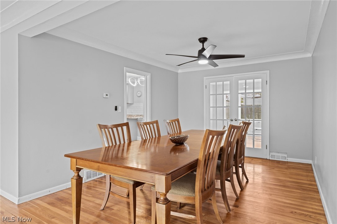
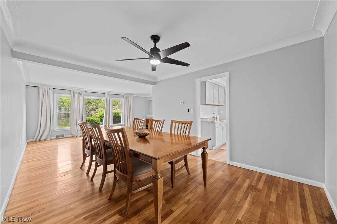
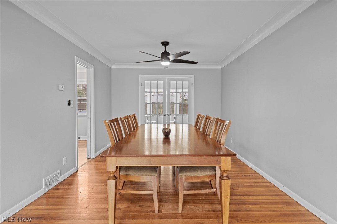
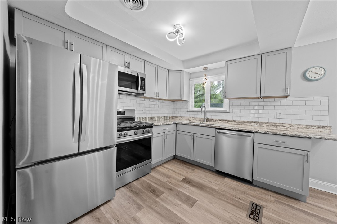
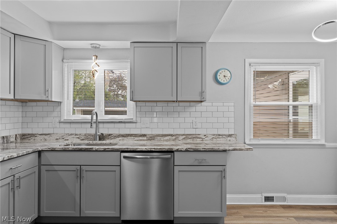
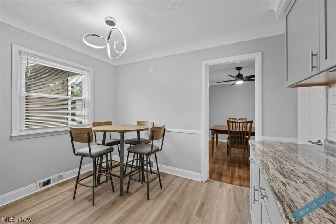
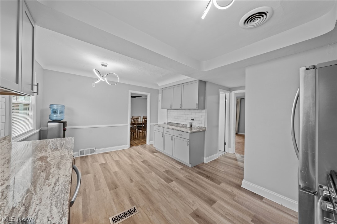
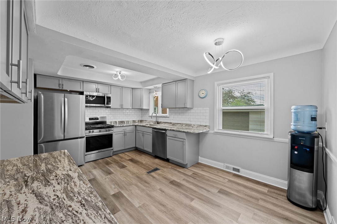
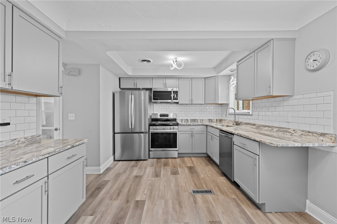
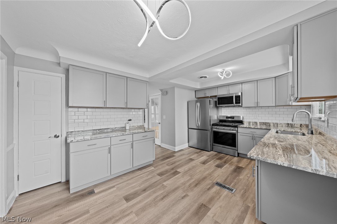
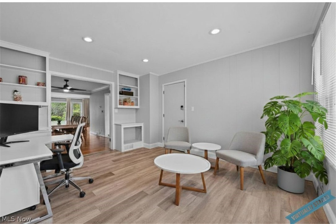
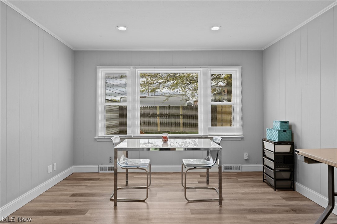
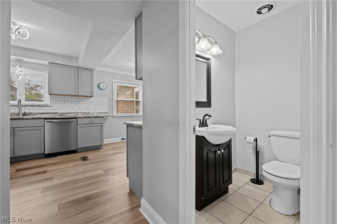
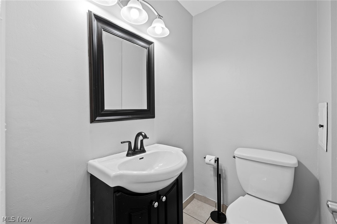
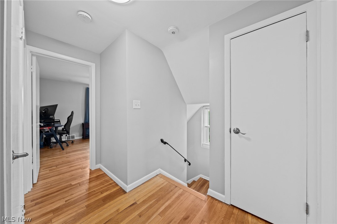
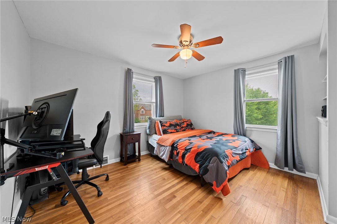
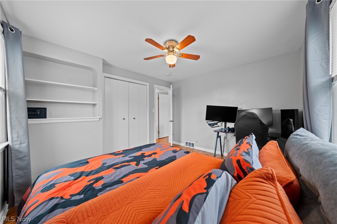
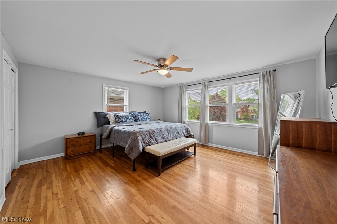
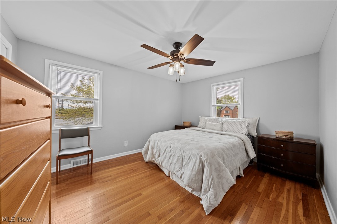
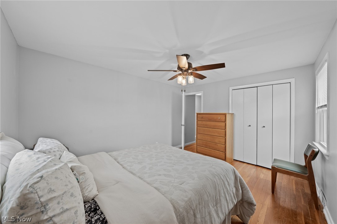
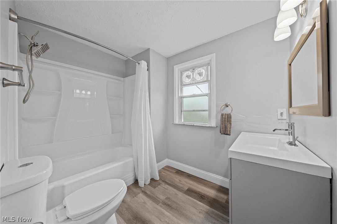
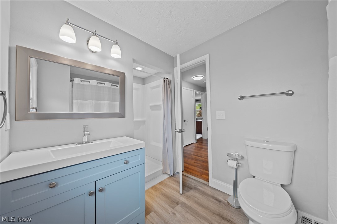
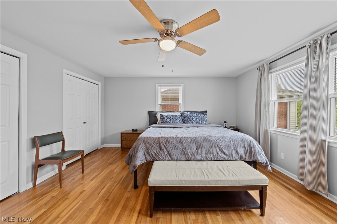
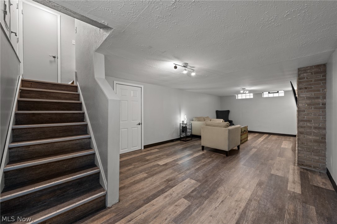
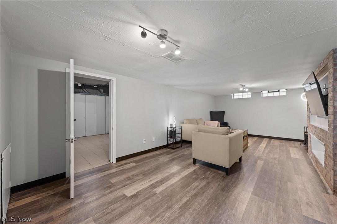
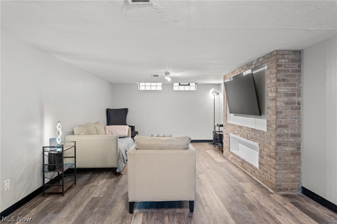
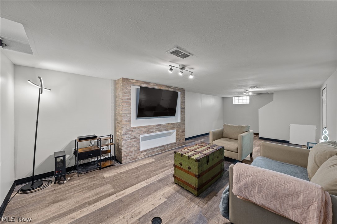
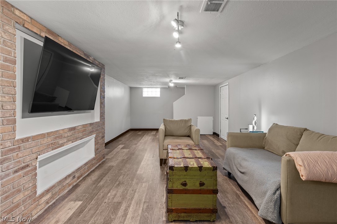
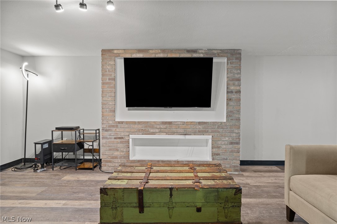
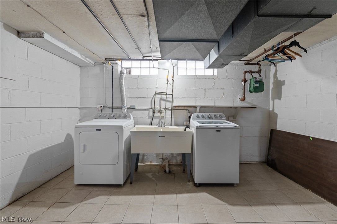
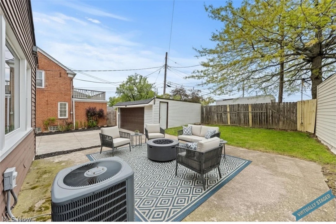
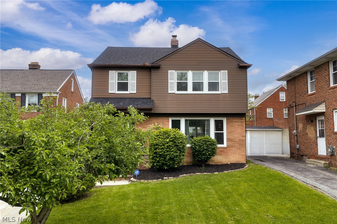
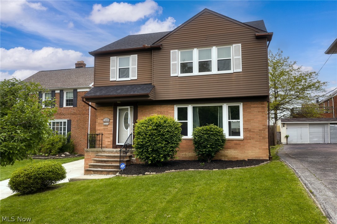
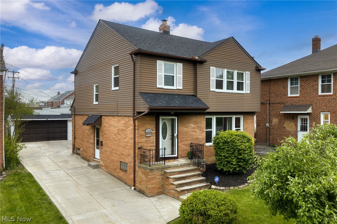
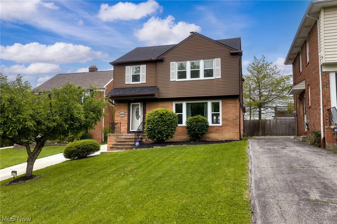
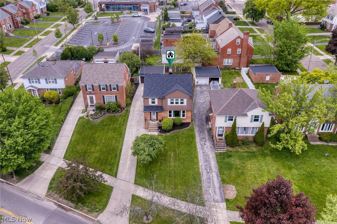
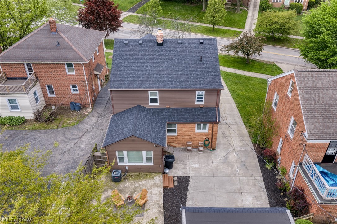
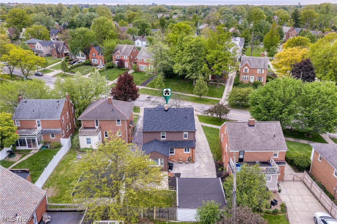
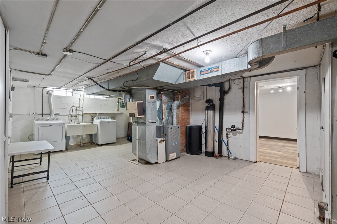
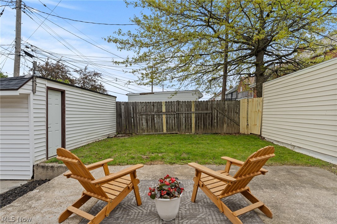
Nestled on the coveted Washington Blvd, this stunning Tudor with approximately 2898 TSQ including a finished lower, has been completely reimagined to offer a modern living experience that will captivate any connoisseur. Upon entering, you'll be greeted by a seamless blend of classic charm and contemporary updates. Hardwood floors complement a wall of windows that floods the space with natural light. The living room features newer garden windows and flows effortlessly into the dining area, making casual meals or entertaining effortless. The stellar culinary kitchen is a chef's dream, showcasing sterling gray shaker cabinets, a subway tile backsplash, stone countertops, stainless steel appliances, and luxury vinyl tile floors. Step into the four-season room with a wall of windows and enjoy a beautiful flex space overlooking a private garden, while a guest bath completes the first floor. Ascending to the second level, you'll find luxury vinyl tile floors, an updated main bathroom with a rare-to-find shower stall, a large primary suite with double closets, and two more bedrooms with ample space and storage. The subterranean retreat is designed for entertainment and comfort, featuring a finished modern space with a built-in stone veneer wall, LVT floors, and a laundry area. Outside, the backyard offers privacy and tranquility, with a patio that provides the perfect spot for outdoor dining or relaxation. A two-car garage adds convenience and ample storage space. This home is a true masterpiece that blends modern luxury with timeless elegance. Notable updates include a newer roof (2025), newer windows (2025), a newer electrical panel, a 2024 water heater, and POS compliance. Minutes from the gym, shops, and restaurants, with easy access to the clinic/UH. Schedule a private tour today.
Overview

Property Status
Sold
Date Sold
June 17, 2026
Lot Size
5,985.14 Sq.Ft.
MLS ID
5205796
Property Type
Residential
Year Built
1958
Features & Amenities

Architecture Styles
Colonial
View Description
City
Stories
2
Garage Spaces
2.0
Water Source
Public
Roof
Asphalt, Fiberglass
Lot Features
Back Yard
Parking
Detached, Garage
Heat Type
Forced Air
Air Conditioning
Central Air
Laundry Room
In Basement, Laundry Room
Other Interior Features
Ceiling Fan(s), Entrance Foyer, Eat-in Kitchen, Granite Counters
Sewer
Public Sewer
Substructure
Block
School District
Cleveland Hts-Univer - 1810
Sales Price
$280,000
Real Estate Tax
$5,263/yr

Downloads

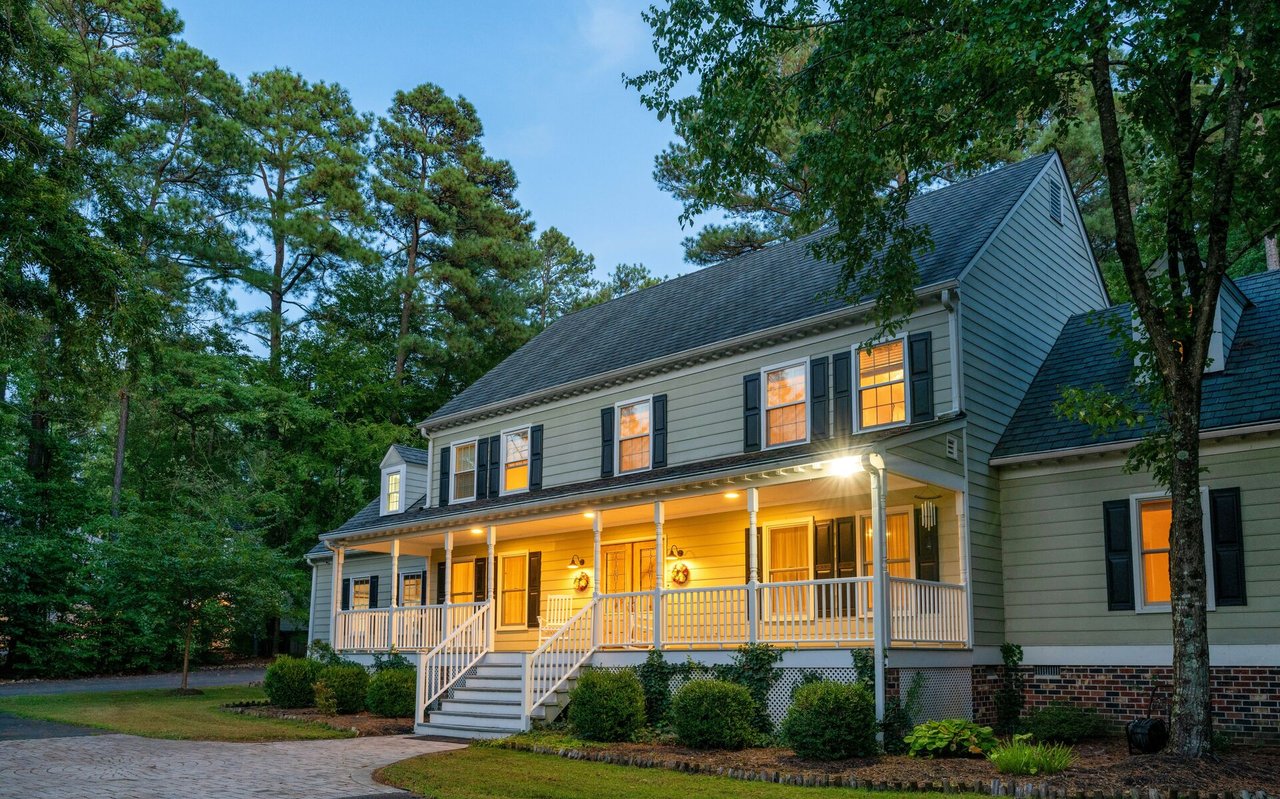
Two-story brick-and-siding home with warmly lit windows, a leafy tree, and front lawn at dusk.

Schedule a Tour

I would love to help you see this beautiful home! As a full-service brokerage, I can help you tour. Please submit an offer, and answer questions about the buying process.

Thank you

for your interest in 3873 Washington Boulevard, University Heights, OH 44118

3873 Washington Boulevard
Navigate

I'm Interested In

3873 Washington Boulevard

or
  • Katerina Alix wearing a blue floral blouse against a gray wall.
    CallKaterina Alix

    License #2010002304

    (216) 704-6020
  • Follow Us On Instagram