Leave a Message
Thank you for your message. I will be in touch with you shortly.
Explore Properties

Property Description

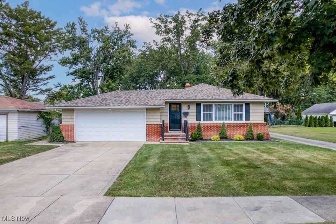
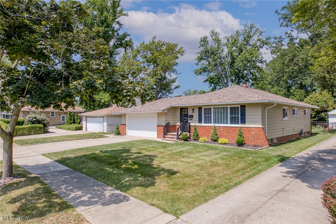
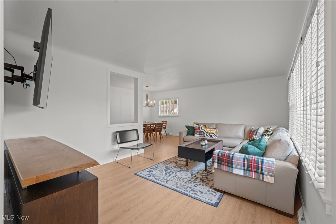
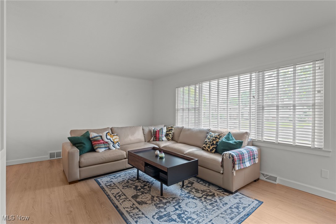
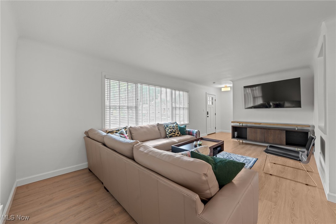
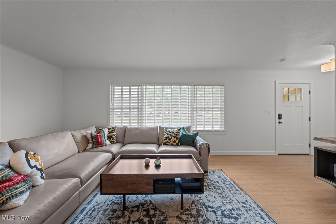
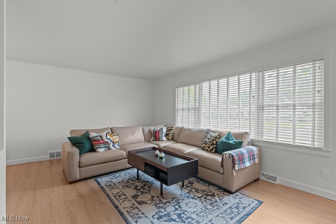
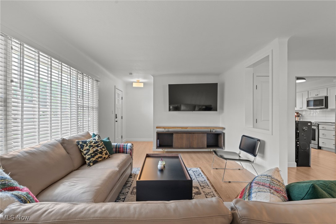
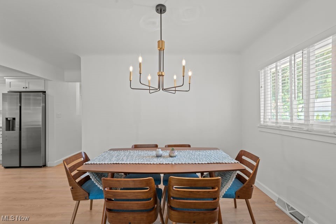
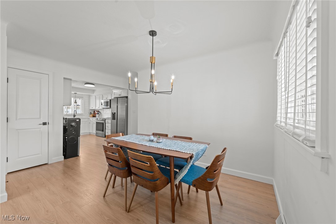
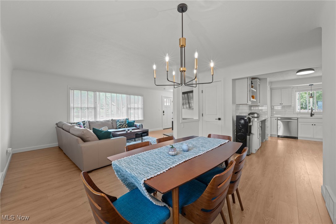
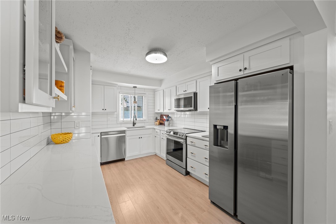
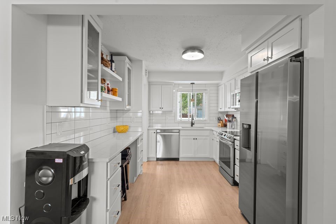
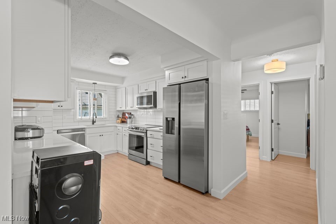
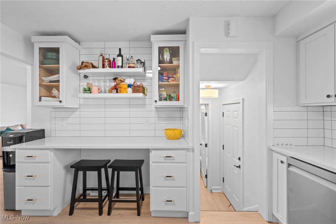
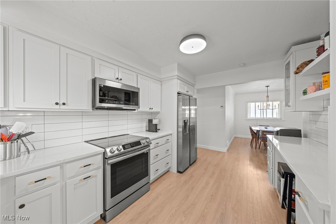
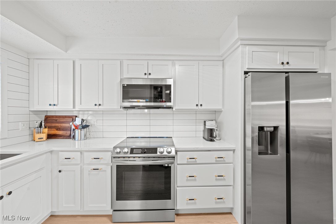
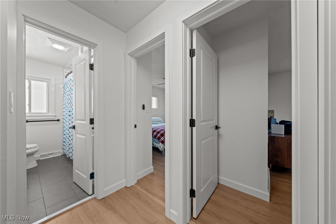
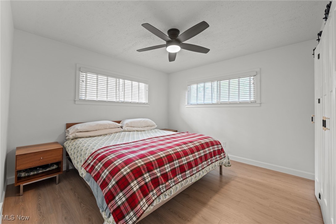
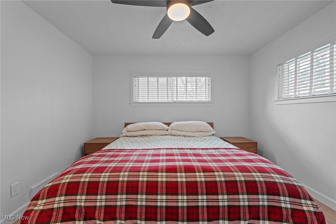
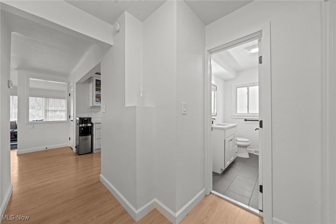
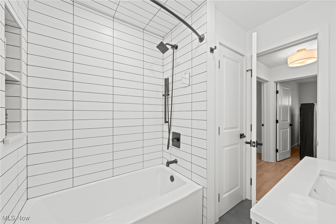
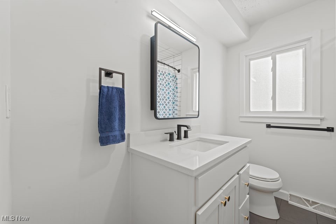
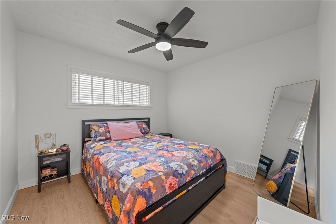
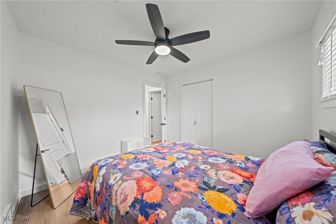
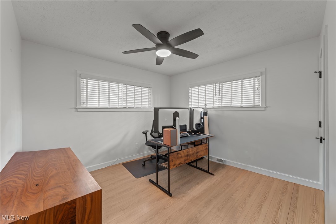
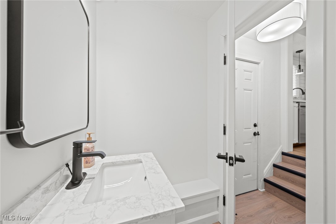
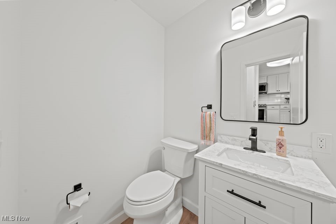
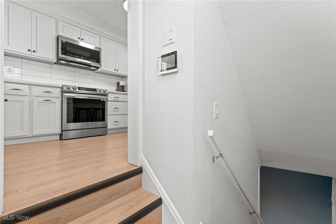
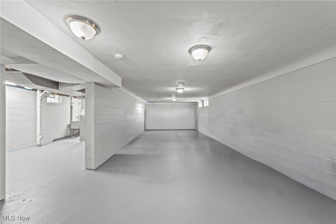
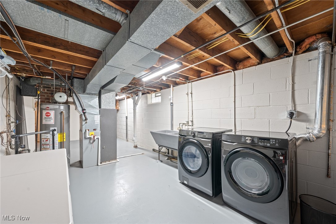
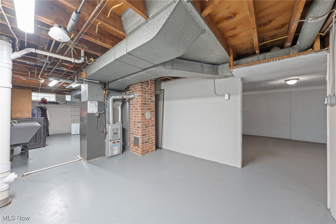
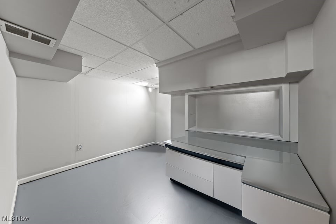
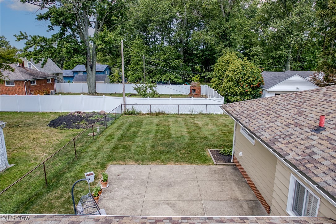
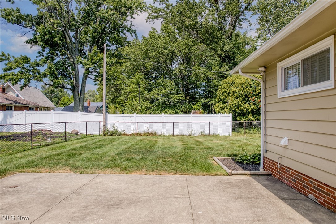
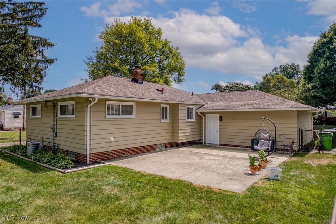
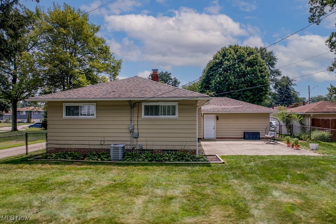
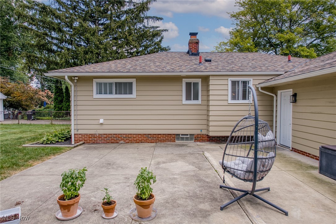
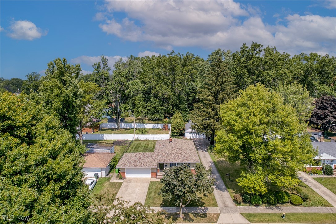
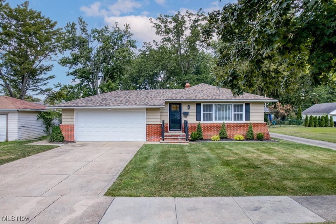
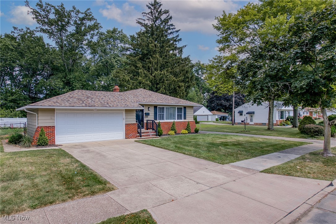
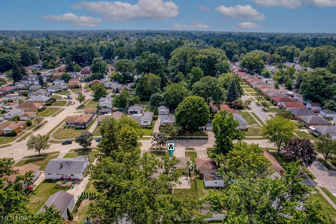
Experience a completely updated, state-of-the-art 1ST-floor living oasis. As you enter, a sunlit living room welcomes you, with wall of windows & rich hardwood floors that flow seamlessly into the dining area, while the rest of the home features luxurious LVT flooring for durability and style. The kitchen stands as the focal point of the home, showcasing updated Aspen shaker cabinetry, glass doors, elegant shelving, quartz countertops, and high-end appliances--an inviting chef's showcase that commands attention and inspires gatherings. An open, sun-filled flow connects the living room, dining area, and kitchen, guiding natural light and refined finishes through every space. A beautifully updated main-floor bathroom offers spa-inspired comfort, positioned conveniently beside the three bedrooms on the main level, which provide flexible spaces for family, guests, or a home office. A powder room of the kitchen adds additional convenience for guests. The lower level awaits your personal touch, with an unfinished basement ready to become a playroom, gym, or extra storage to fit your lifestyle. Step outside to a private backyard, fully fenced for privacy and featuring an oversized patio perfect for outdoor entertaining and tranquil relaxation. A two-car attached garage provides secure, convenient access and extra storage. Located in a prime area, this home offers easy access to amenities, schools, parks, and major commuting routes. Move-in ready and thoughtfully designed, it blends luxury, efficiency, and modern living in one stunning package. Property Boasts Newer Roof, Furnace, Ac, H2O, Windows, ThE seller has remodeled the Kitchen,Baths, Floors, newer appls & freshly painted thru-out over $60K in new upgrades. Schedule a tour to experience state-of-the-art first-floor living at its finest.

Overview

Property Status
Sold
Date Sold
December 19, 2025
Lot Size
7,200.47 Sq.Ft.
MLS ID
5147688
Property Type
Residential
Year Built
1963
Features & Amenities

Architecture Styles
Ranch
Stories
1
Garage Spaces
2.0
Water Source
Public
Roof
Asphalt, Fiberglass
Parking
Attached, Garage
Heat Type
Forced Air, Gas
Air Conditioning
Central Air
Sewer
Public Sewer
Substructure
Block
School District
South Euclid-Lyndhurst - 1829
Sales Price
$189,400
Real Estate Tax
$4,670/yr

Downloads

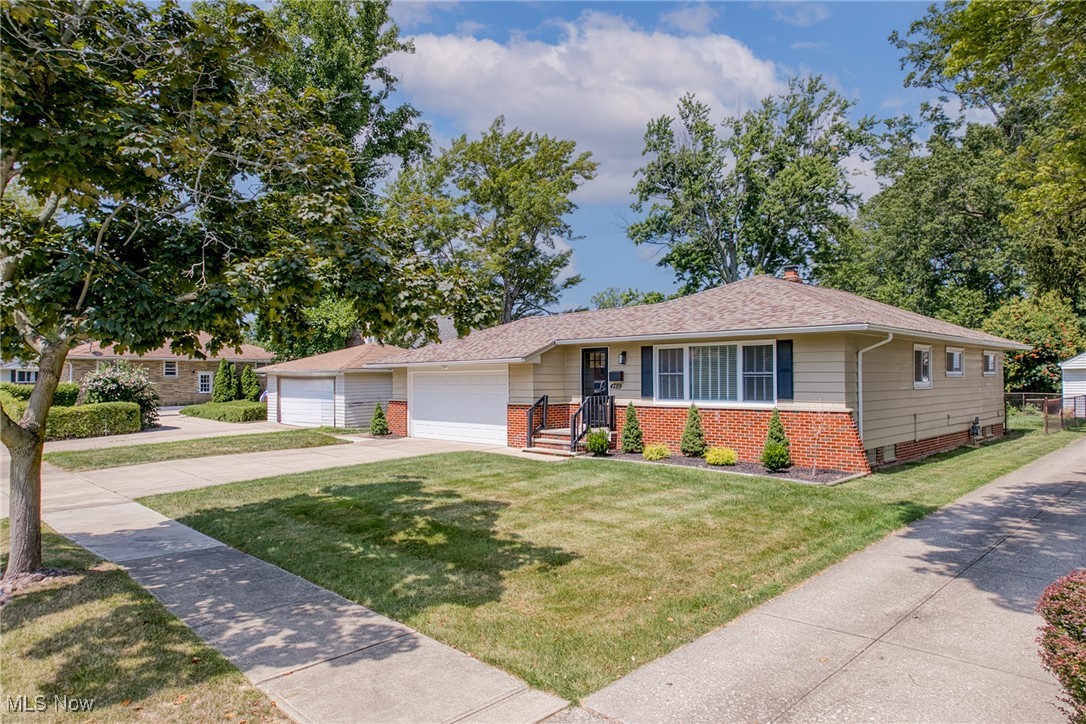
Single-story brick-and-siding home with an attached garage, wide driveway, and trimmed lawn.

Schedule a Tour

I would love to help you see this beautiful home! As a full-service brokerage, I can help you tour. Please submit an offer, and answer questions about the buying process.

Thank you

for your interest in 4289 Swaffield Drive, South Euclid, OH 44121

4289 Swaffield Drive
Navigate

I'm Interested In

4289 Swaffield Drive

or
  • Katerina Alix wearing a blue floral blouse against a gray wall.
    CallKaterina Alix

    License #2010002304

    (216) 704-6020
  • Follow Us On Instagram