Leave a Message
Thank you for your message. I will be in touch with you shortly.
Explore Properties

Property Description

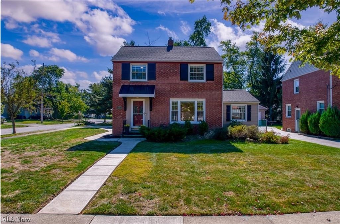
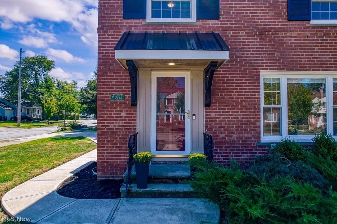
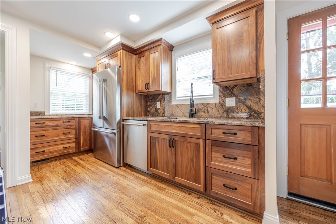
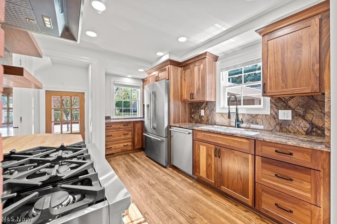
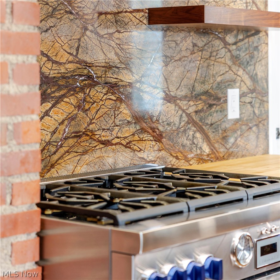
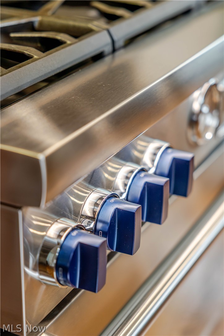
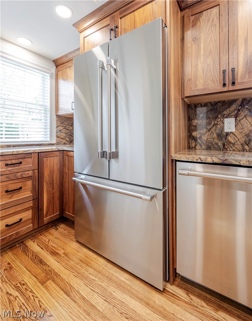
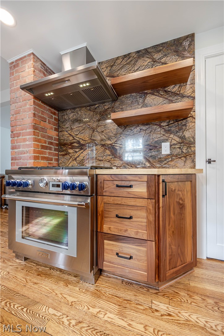
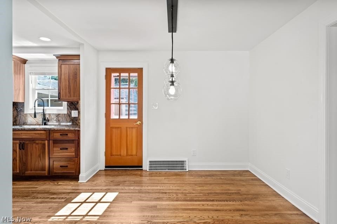
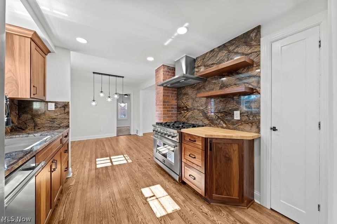
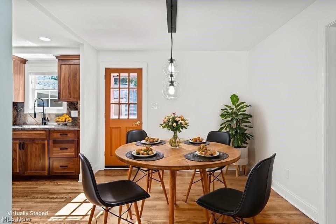
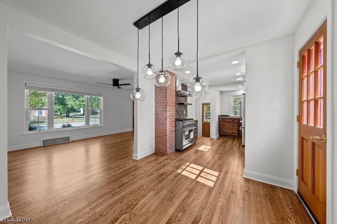
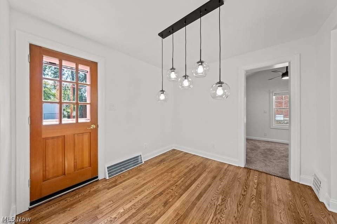
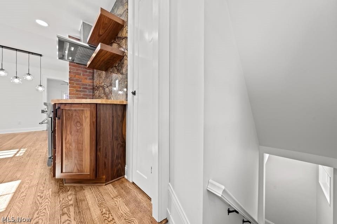
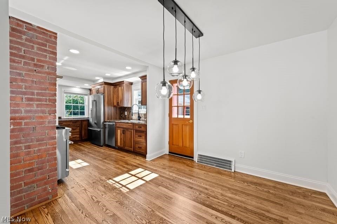
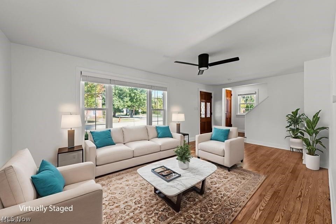
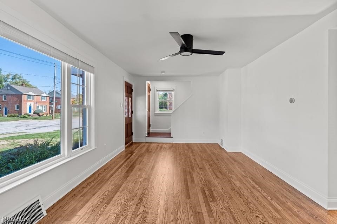
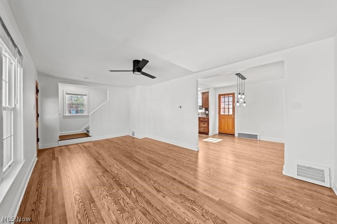
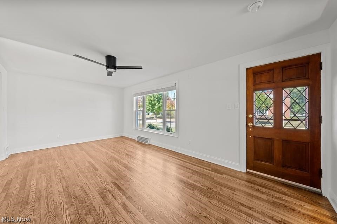
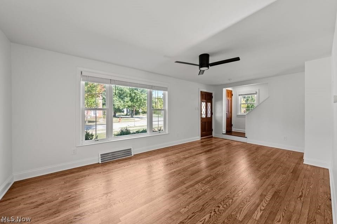
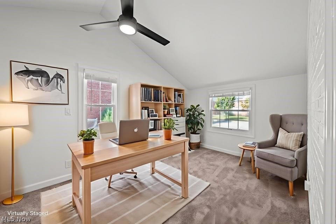
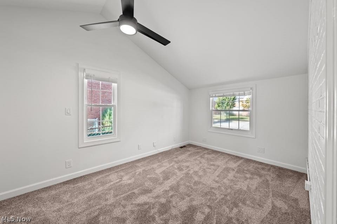
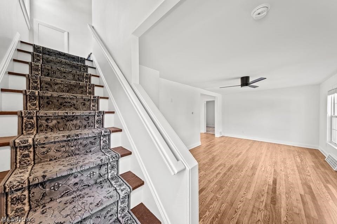
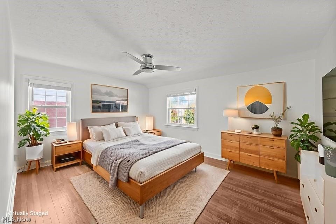
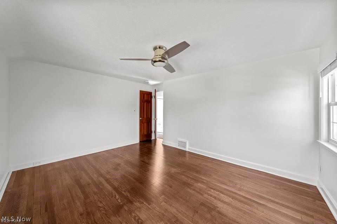
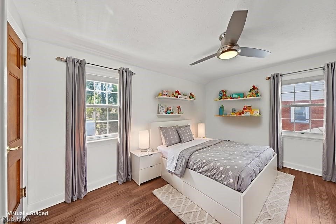
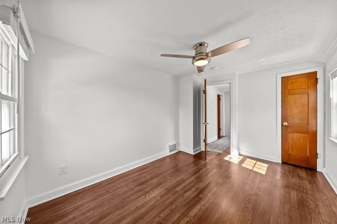
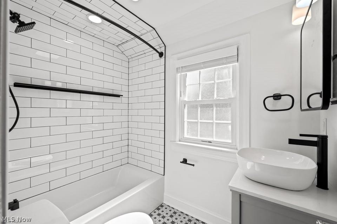
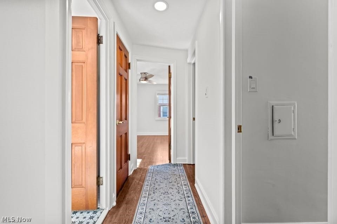
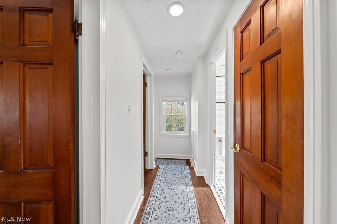
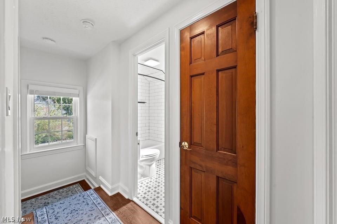
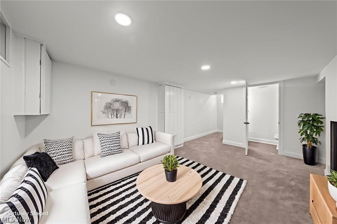
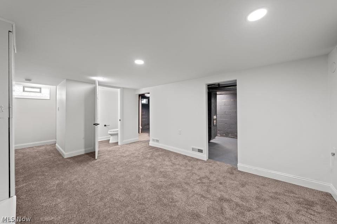
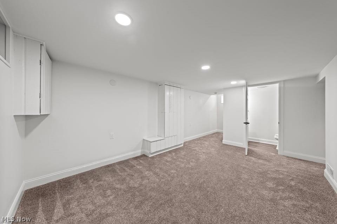
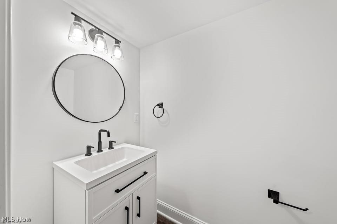
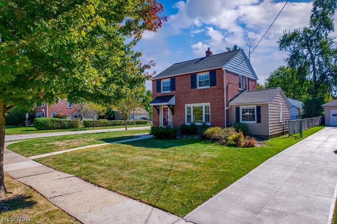
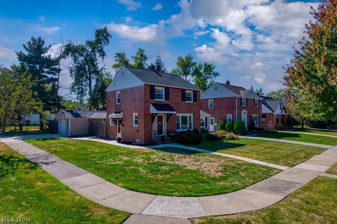
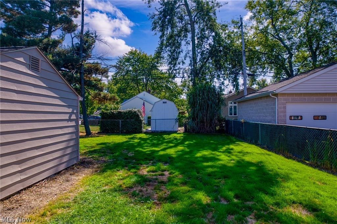
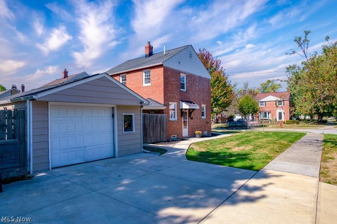
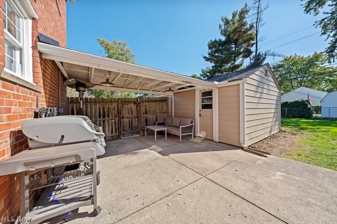
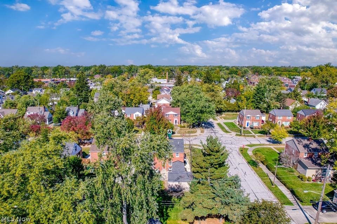
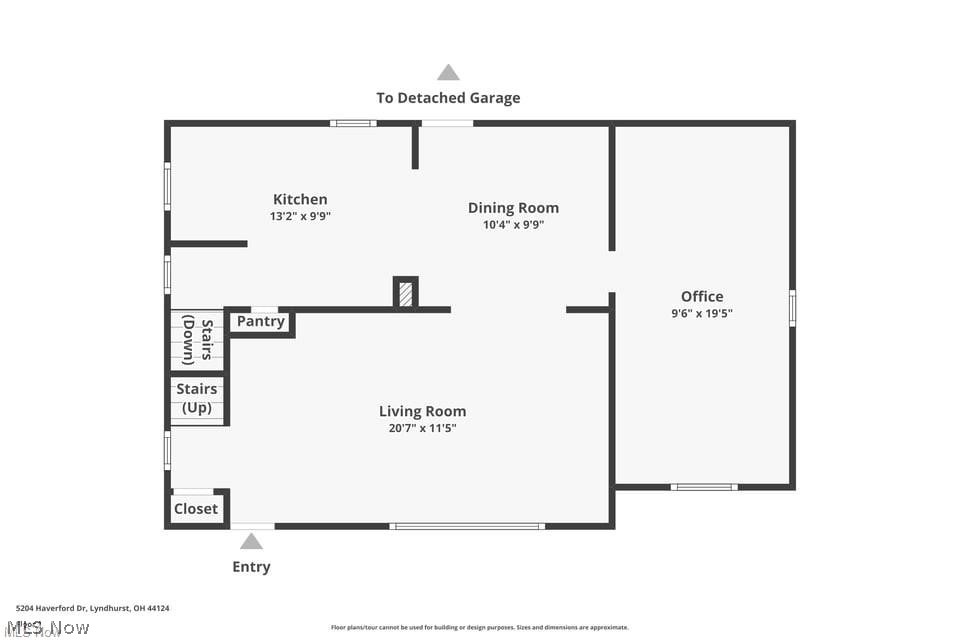
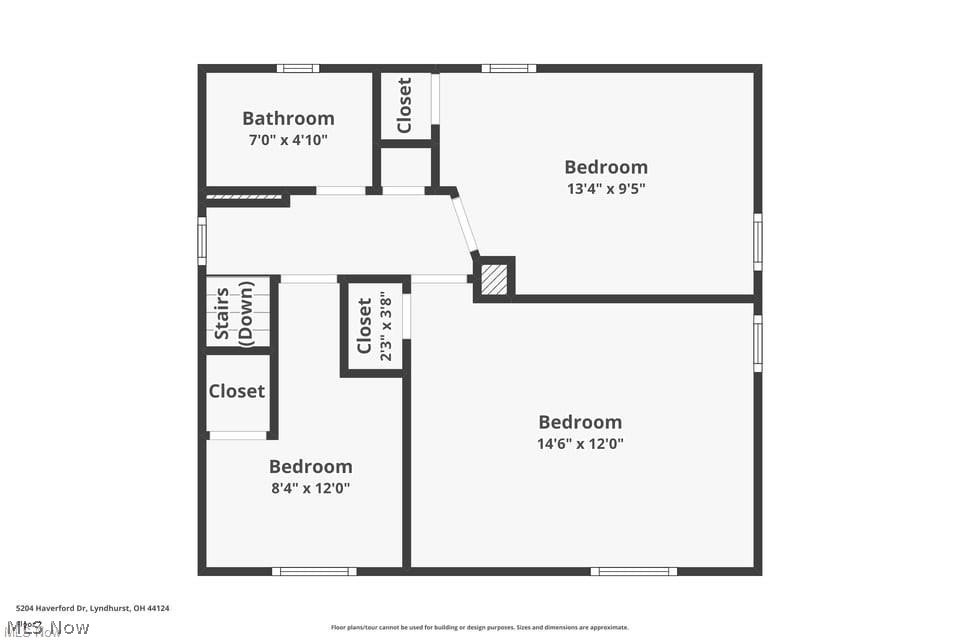
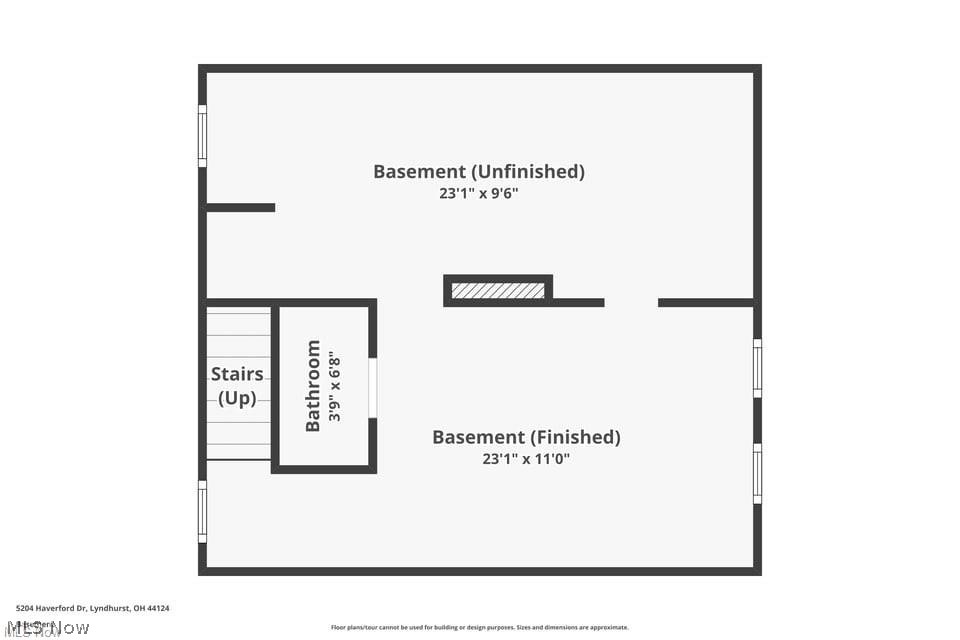
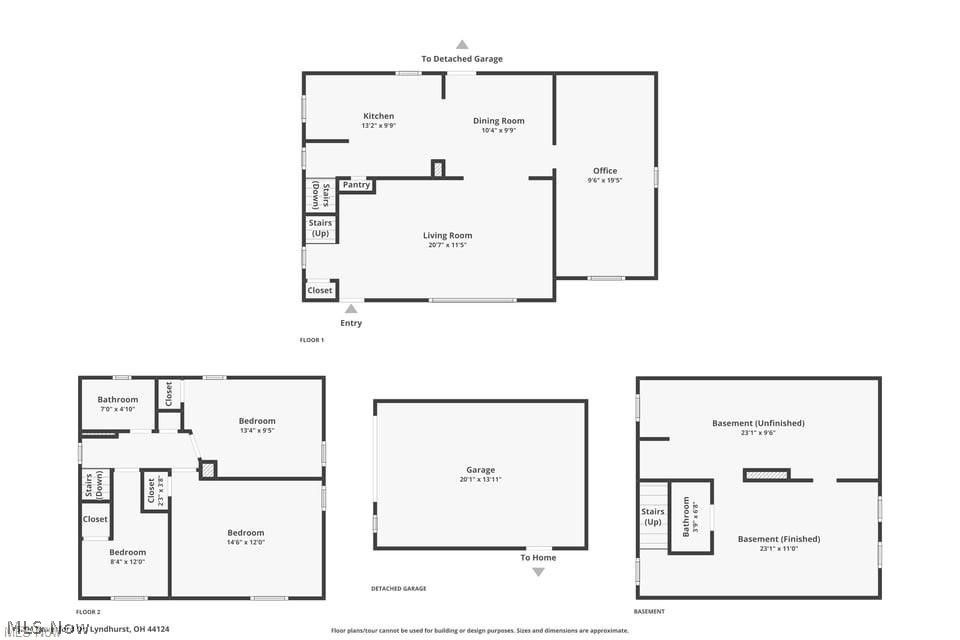
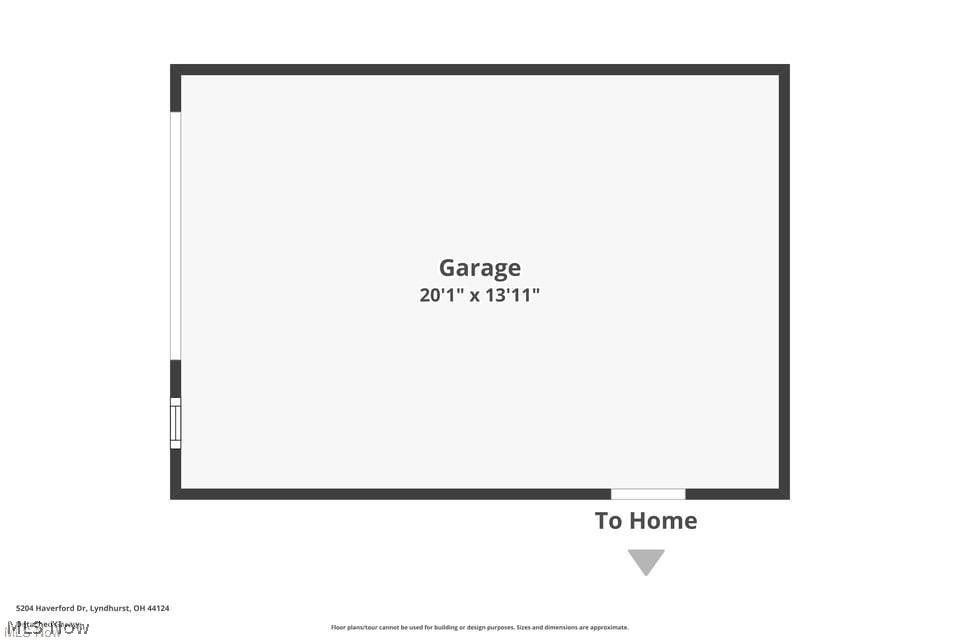
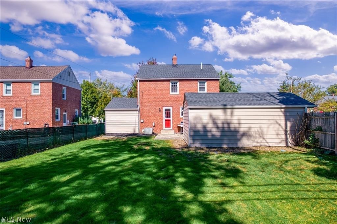
This stunning home invites you to step into a bright, gracious living spaces where every detail has been thoughtfully renewed. A spacious 3-bdrm, 2-bathrm residence, plus a versatile den on the main flr, welcomes you with a mood of calm & contemporary elegance. The heart of the home is a Custom reimagined elegant walnut kitchen, w/prep station, chef's dream Pro Series Thermador appls 36" 6 burner all gas range, dishwasher and fridge. Exotic Forest brown marble countertops & backsplash frame the refinished walnut stained oak flrs, while SS undermount & gooseneck faucet add a touch of timeless sophistication. Upon entering sunlight streams thru the oversized garden window, Illuminating, the living rm & highlighting the refinished, walnut stain, oak flrs, making this space open & inviting. The home has been completely rebuilt & modernized with every system renewed complete rewiring, new drywall, updated plumbing electrical, & new light fixtures that illuminate in soft, elegant layers. A newly finished lower level w/half bath adds flexible living space, while the 2nd level hosts 3 nicely sized bdrms for quiet retreats & a stunning updated bathrm. The den on the main flr offers a perfect private office/flex rm/den space with easy access to the lower level bath for convenience.You'll notice thoughtful touches thru out: newer roof & windows for efficiency & curb appeal, a private patio for intimate outdr moments, & a detached garage for convenience. Premium finishes abound, w/detailed work orders & permits available, ensuring peace of mind & enduring quality. This home offers a turnkey experience wrapped in a classic, timeless aesthetic w/modern conveniences. $165k+ in updates & upgrades, including a refinished lower retreat, enhancing your lifestyle. Call for a private showing; Easy access to highways, shopping & your favorite eateries within minutes. (View supplements for more information

Overview

Property Status
Pending
Lot Size
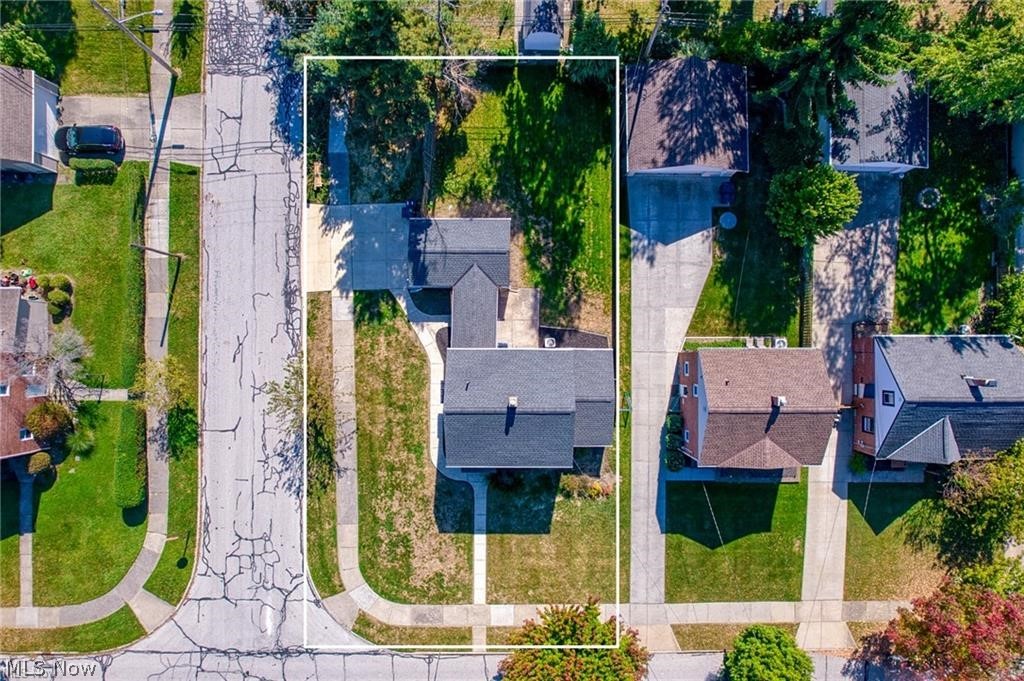
7,448.76 Sq.Ft.
MLS ID
5248463
Property Type
Residential
Year Built
1944

Features & Amenities

Architecture Styles
Colonial
Stories
2
Garage Spaces
1.0
Water Source
Public
Roof
Asphalt, Fiberglass
Lot Features
Corner Lot
Parking
Attached, Garage, Garage Door Opener, Paved
Heat Type
Forced Air, Gas
Air Conditioning
Central Air
Laundry Room
In Basement
Appliances
Dryer, Dishwasher, Disposal, Range, Refrigerator
Other Interior Features
Ceiling Fan(s), Eat-in Kitchen, Stone Counters, Recessed Lighting, Soaking Tub, Smart Thermostat, Natural Woodwork
Sewer
Public Sewer
Disability Features
None
School District
South Euclid-Lyndhurst - 1829
Sales Price
$250,000
Real Estate Tax
$4,073/yr

Downloads

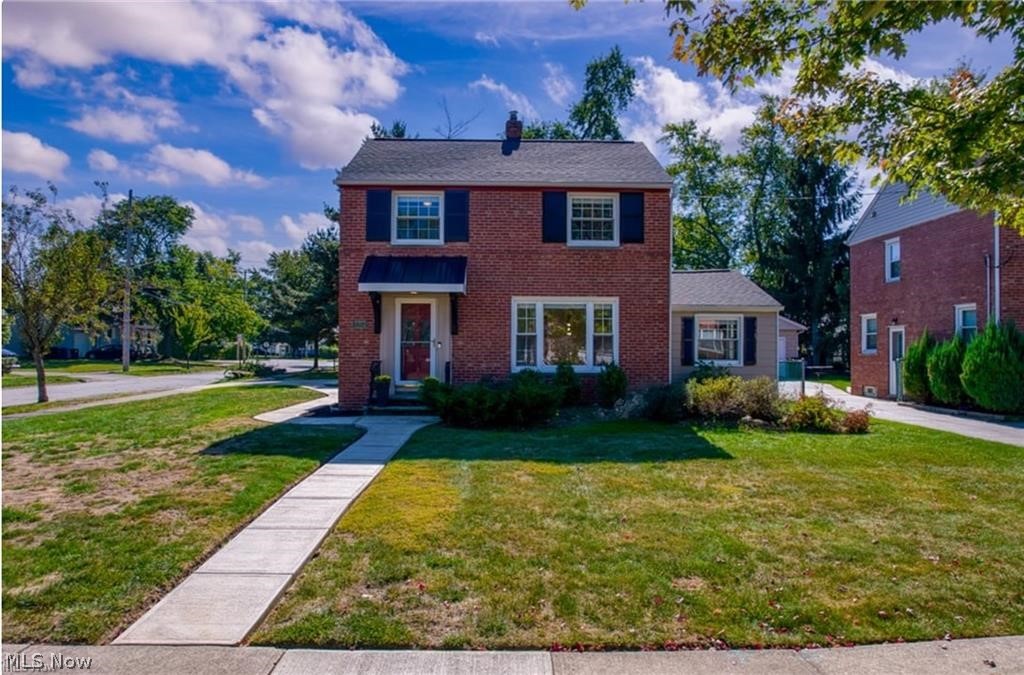
Two-story red brick house with black shutters and a walkway through the front lawn.

Schedule a Tour

I would love to help you see this beautiful home! As a full-service brokerage, I can help you tour. Please submit an offer, and answer questions about the buying process.

Thank you

for your interest in 5204 Haverford Drive, Lyndhurst, OH 44124

5204 Haverford Drive
Navigate

Mortgage Calculator

Estimate your monthly mortgage payment, including the principal and interest, property taxes, and HOA. Adjust the values to generate a more accurate rate.

$0,000 Your Payment 20 15 65
$0,000 Your Payment

I'm Interested In

5204 Haverford Drive

or
  • Katerina Alix wearing a blue floral blouse against a gray wall.
    CallKaterina Alix

    License #2010002304

    (216) 704-6020
  • Follow Us On Instagram