Leave a Message
Thank you for your message. I will be in touch with you shortly.
Explore Properties

Property Description

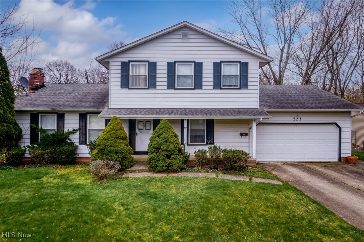
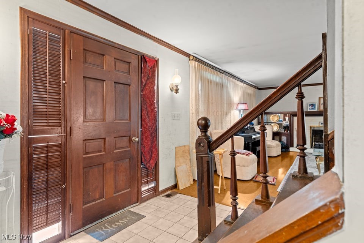
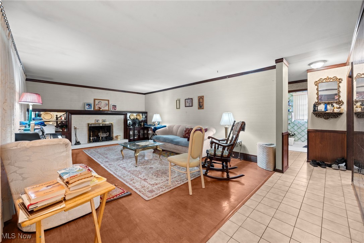
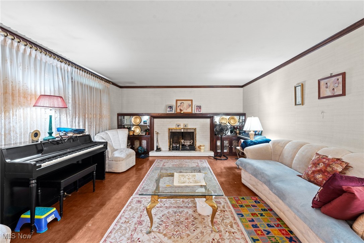
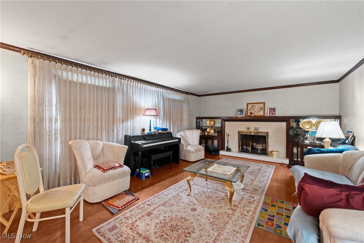
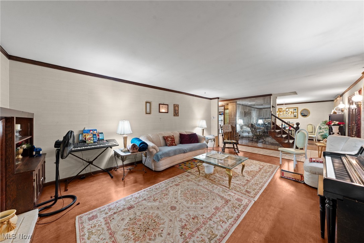
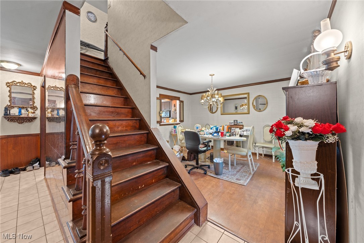
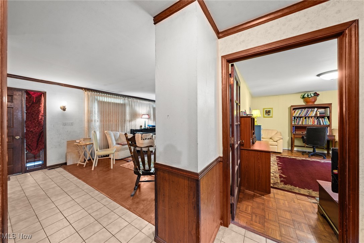
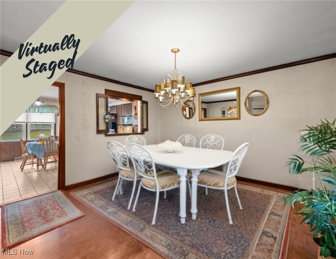
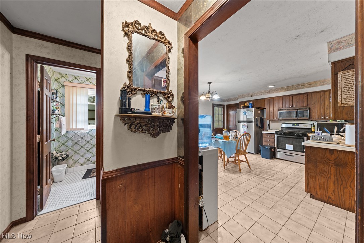
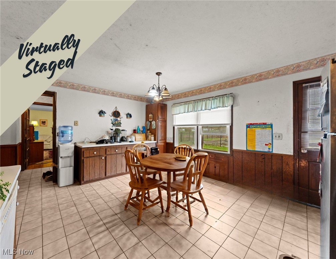
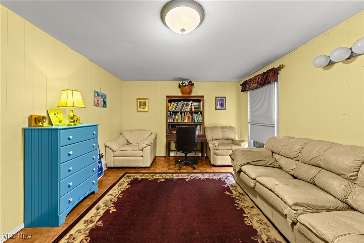
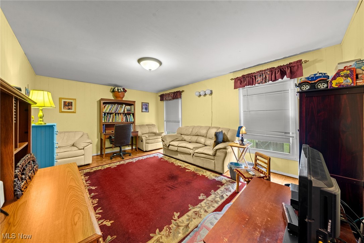
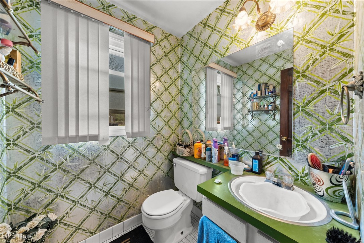
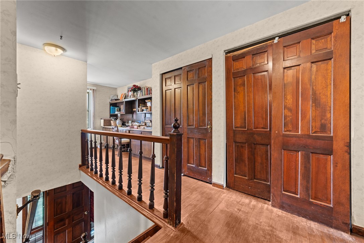
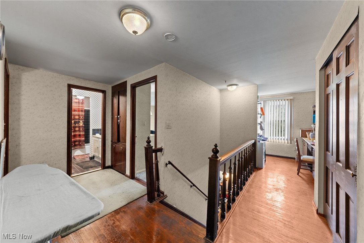
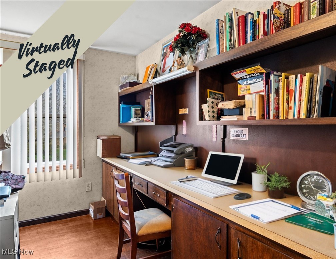
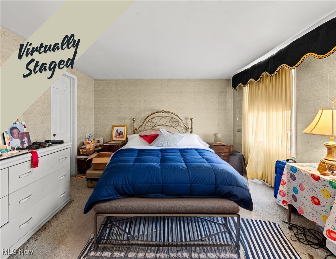
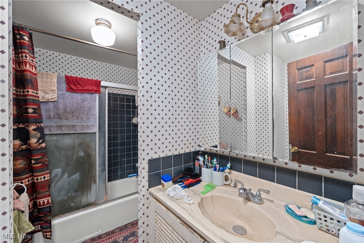
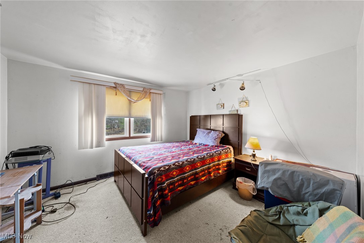
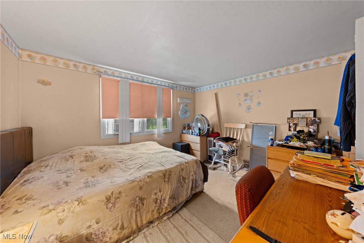
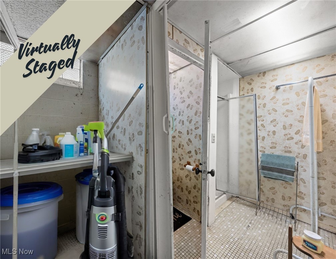
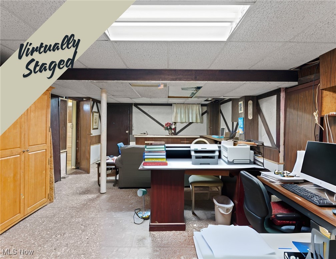
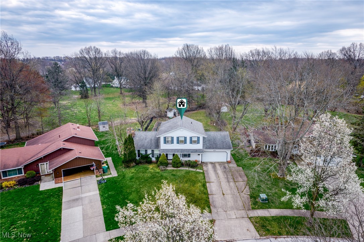
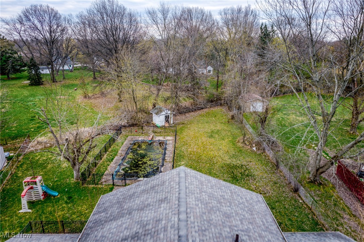
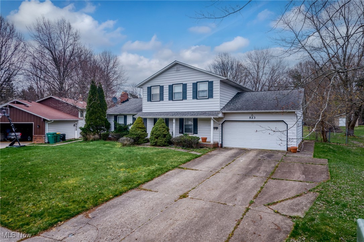
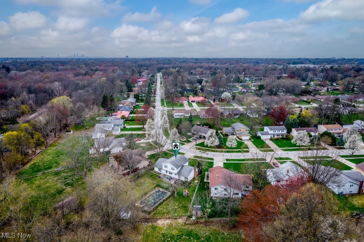
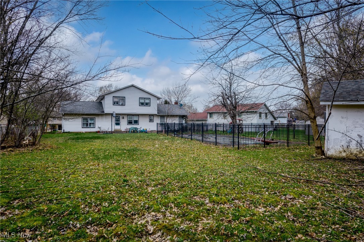
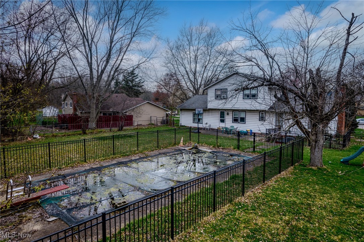
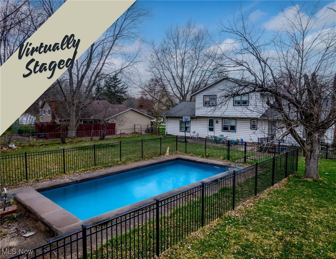
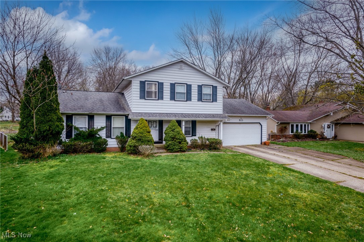
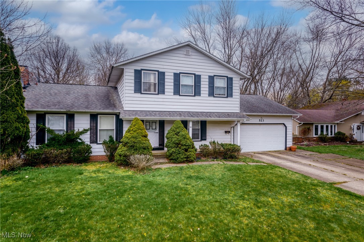
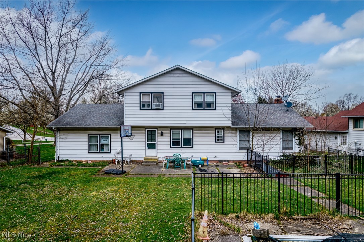
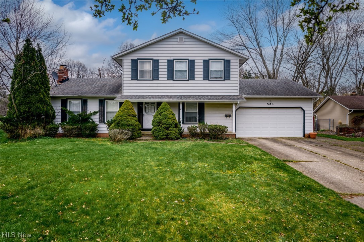
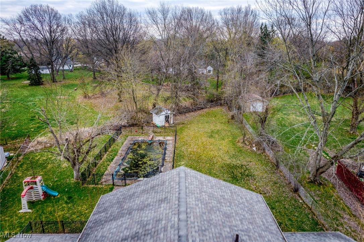
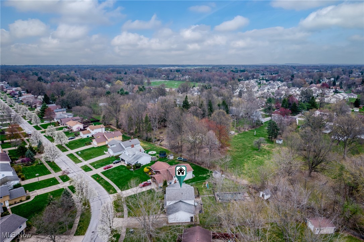
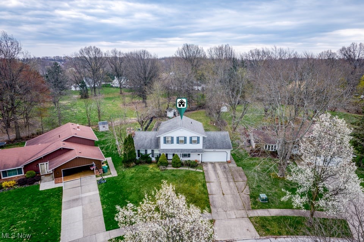
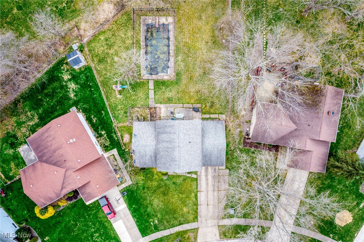
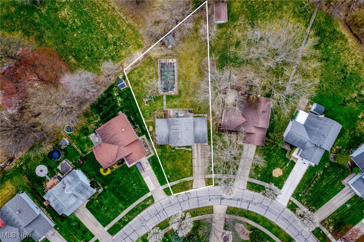
WOWSER PRICE REDUCED!!!!Welcome to this charming 3/2.5 +den/office with over 2200 sq ft +walk-out lower. Colonial-style home, brimming with potential and ready for your personal touch! Step inside to discover a warm and inviting living room featuring a cozy fireplace--perfect for relaxing evenings with family and friends. The formal dining room offers an elegant space for memorable dinners, Den/office/flex room is perfect for quite personal space, while the spacious kitchen provides ample room for culinary creativity and gatherings.This lovely home boasts 3 comfortable bedrooms and two full baths +powder room, providing plenty of space for family and guests. The finished lower level includes a walkout basement with a full bath, offering versatile options for a home office, playroom, or entertainment area. Outside, you'll find an incredible backyard with an in-ground pool (winterized since 2016), ideal for summer fun and entertaining. Located in a fantastic quiet neighborhood , this property offers great potential to customize and create your dream home. Whether you're envisioning updates or enhancements, the solid and generous layout make this a truly special opportunity. Don't miss your chance to own a wonderful home with so much to offer--schedule a visit today and let your imagination bring this property to life! Property is priced and sold as-is. Buyer to assumed POS violation. Pool was built between 2001 and 2002 per previous listing and has been closed since 2016. Seller makes no warranties or guarantees about the condition of the pool. Many virtual staged pictures
Overview

Property Status
Sold
Date Sold
September 2, 2025
Lot Size
0.4 Acres
MLS ID
5115249
Property Type
Residential
Year Built
1969

Features & Amenities

Architecture Styles
Colonial
View Description
Trees/Woods
Stories
2
Garage Spaces
2.0
Water Source
Public
Pool
In Ground, Community
Roof
Asphalt, Fiberglass
Lot Features
Wooded
Parking
Attached, Garage, Paved
Heat Type
Forced Air, Gas
Air Conditioning
Central Air
Laundry Room
In Basement
Fireplace
Living Room, Wood Burning
Appliances
Cooktop, Dishwasher, Range
Sewer
Public Sewer
School District
Richmond Heights LSD - 1825
Sales Price
$175,000
Real Estate Tax
$4,789/yr

Downloads

Two-story white house with dark shutters, attached garage, and shrubs along the front lawn.

Schedule a Tour

I would love to help you see this beautiful home! As a full-service brokerage, I can help you tour. Please submit an offer, and answer questions about the buying process.

Thank you

for your interest in 523 Catlin, Richmond Heights, OH 44143

523 Catlin
Navigate
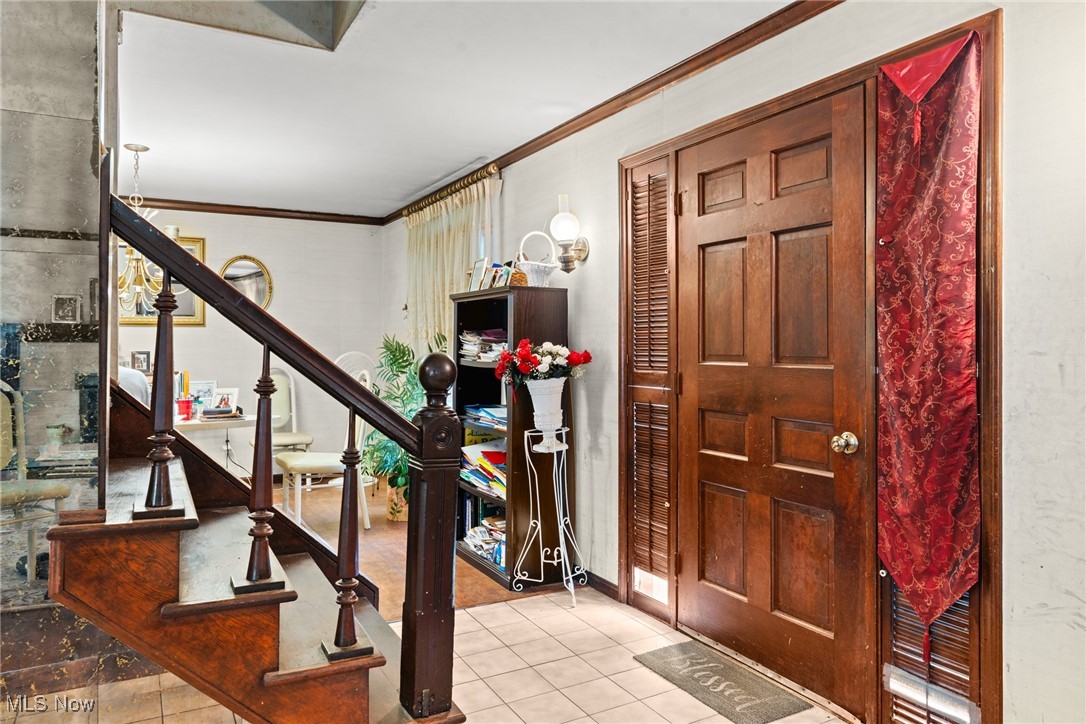
Entry hall with a dark wood staircase, paneled front door, tiled floor, and red patterned curtain.
explore in 3d

I'm Interested In

523 Catlin

or
  • Katerina Alix wearing a blue floral blouse against a gray wall.
    CallKaterina Alix

    License #2010002304

    (216) 704-6020
  • Follow Us On Instagram