Leave a Message
Thank you for your message. I will be in touch with you shortly.
Explore Properties

Property Description

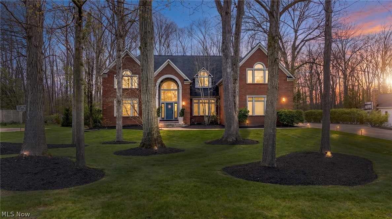
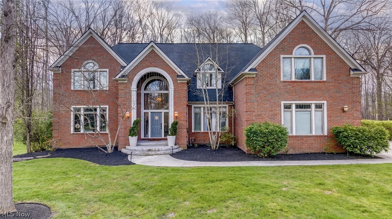
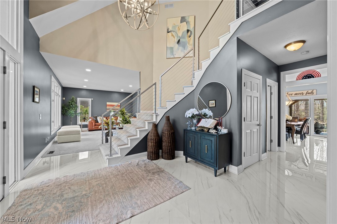
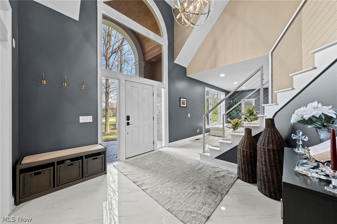
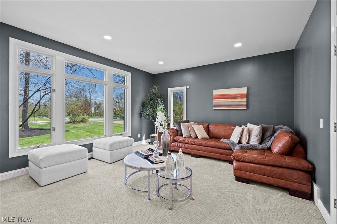
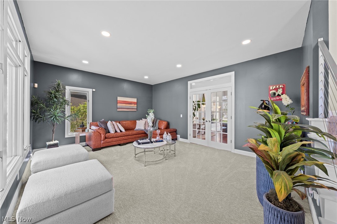
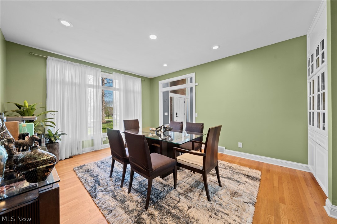
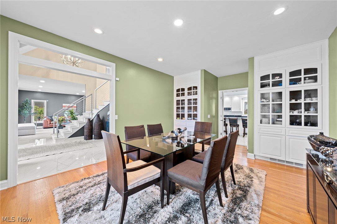
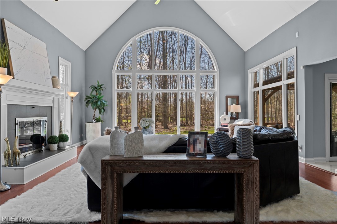
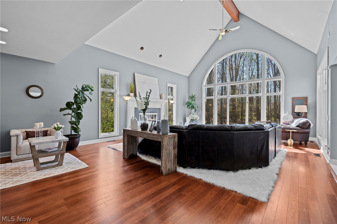
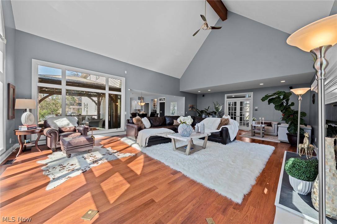
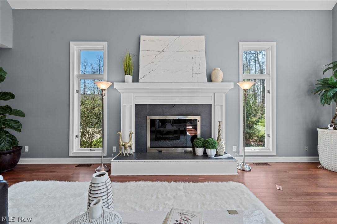
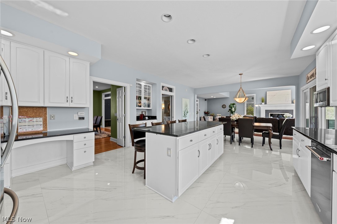
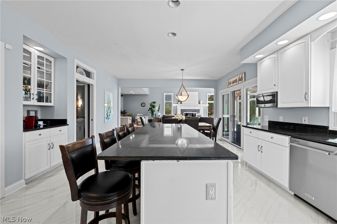
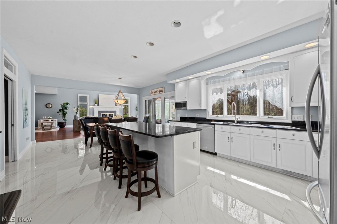
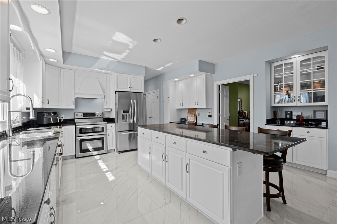
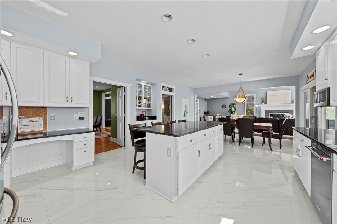
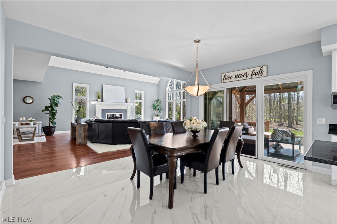
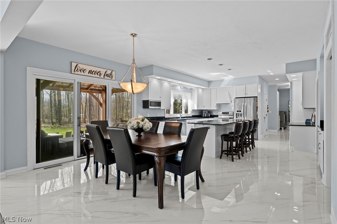
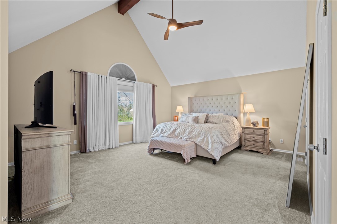
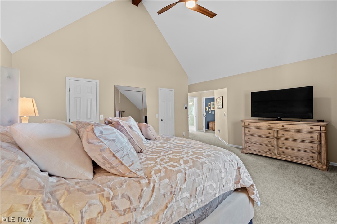
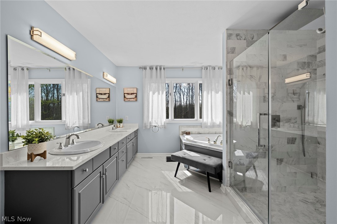
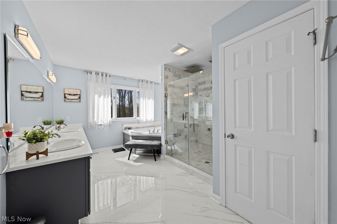
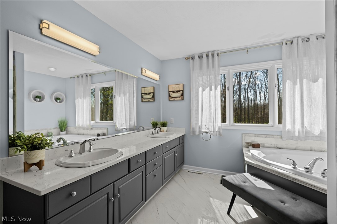
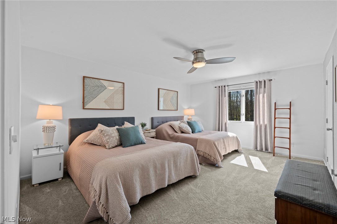
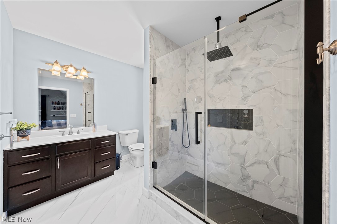
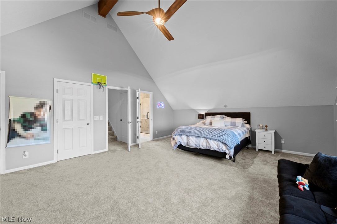
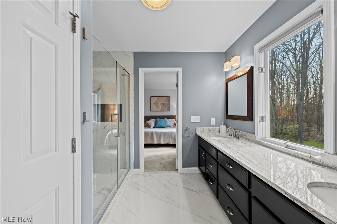
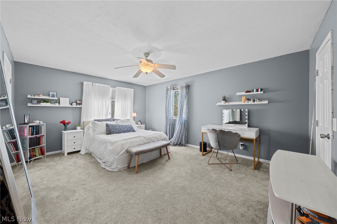
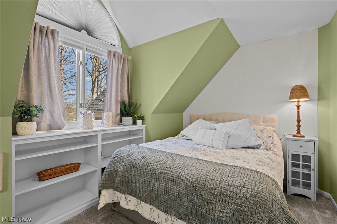
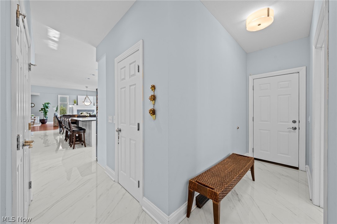
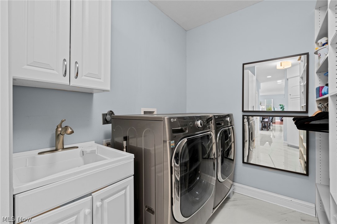
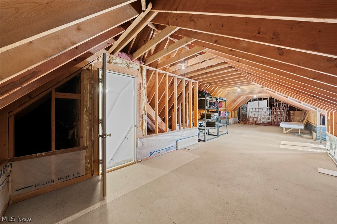
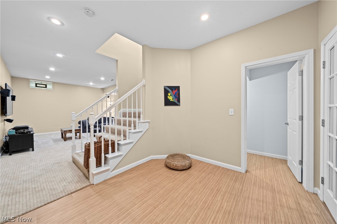
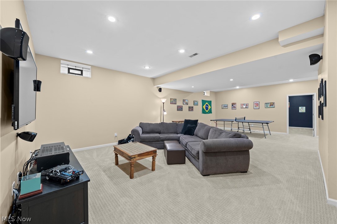
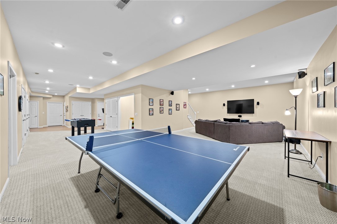
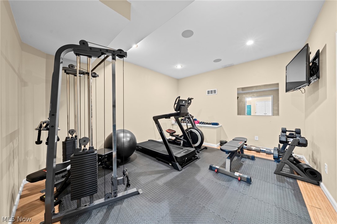
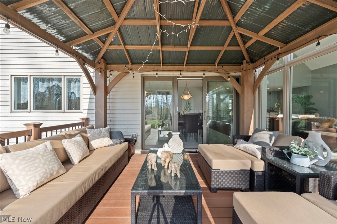
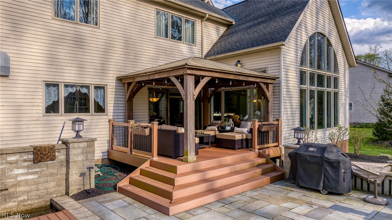
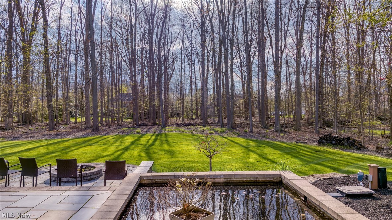
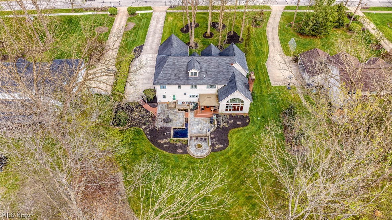
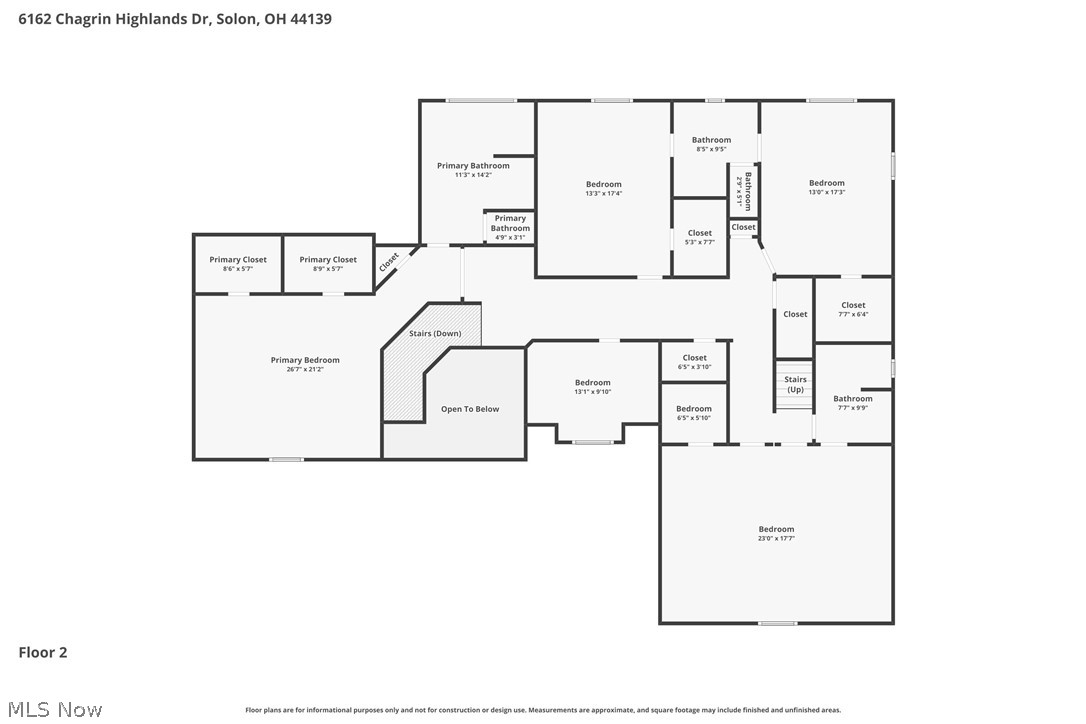
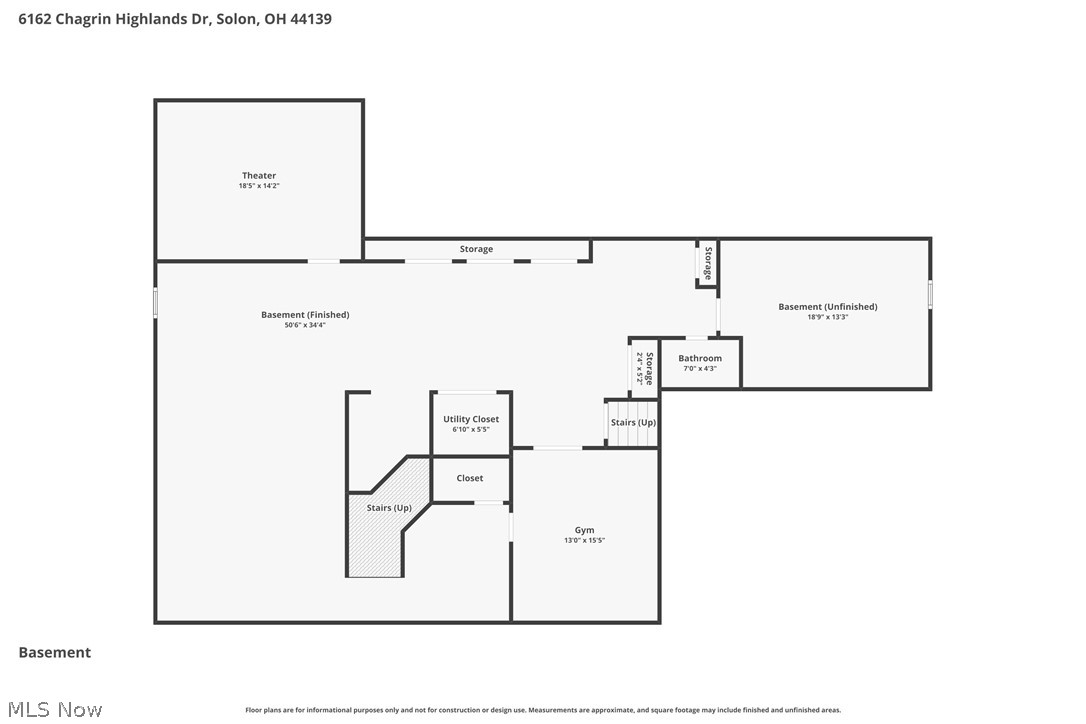
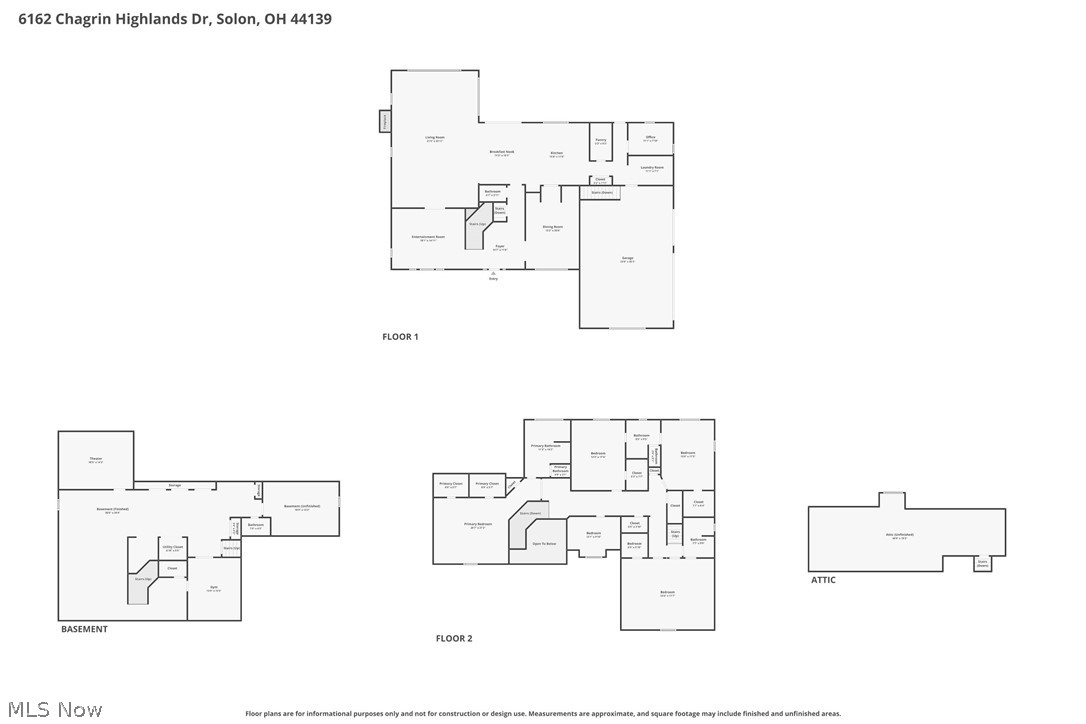
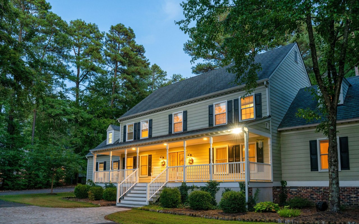
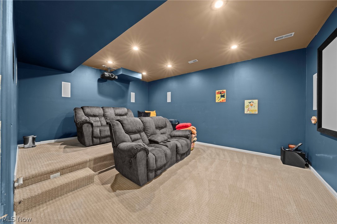
Behold an extraordinary Traditional residence where light & scale define every rm. Walk thru a Grand entrance & you're greeted by a dramatic 2-story entryway that sets the tone for the home's magister. The foyer features a soaring ceiling that draws yr gaze upwards to the focal point a sweeping staircase that arches gracefully from the ceiling to the porcelain flr while Nat light pours in from expansive windows. This dramatic vestibule flows into a classic Cross Hall:Living rm sits on one side, flooded by nat light & opening to the Great rm while the dining rm occupies the opposite side, maintaining a balanced flow. The living area unfolds in graceful openness, w/the Great Rm as its dramatic heart: 2-story cathedral ceilings soar above a stunning fireplace that anchors the space, while a wall of windows floods the rm w/sunlight--perfect for grand entertaining or intimate soirees. The updated kitchen is airy & light, a modern culinary hub finished w/contemporary appointments & a generous walk-in pantry; an office, laundry rm/mud completes the 1st Flr. Step outside to a wooded paradise where a water feature gently bubbles. Sit beneath the tranquil gazebo, inviting quiet moments & memorable gatherings, framed by lush landscaping. Elevation defines the home's presence, with a commanding silhouette & refined details hinting at grand potential. Ascend to the 2nd flr where the primary suite is a romantic retreat w/cathedral ceiling, 2 walk-in closets, & a stunning en suite featuring an oversized shower & Jacuzzi-style soaking tub, all bathed in spa-like light. 3 more bdrms +flex/5th bed are ample, bright, & well-proportioned, ensuring comfort & privacy. The lower level completes the picture as an entertainer's dream: a theater rm, gym, & game/recreation spaces, all designed for unforgettable moments. With 7,553ft2 total living space & 3-car garage, this home blends luxury, openness, & warmth in every detail. (New Roofs/siding) prior to T.T Call LA for Private Showing.
Overview

Property Status
Sold
Date Sold
June 18, 2026
Lot Size
1.12 Acres
MLS ID
5200320
Property Type
Residential
Year Built
1994

Features & Amenities

Architecture Styles
Colonial
View Description
Trees/Woods
Stories
3
Garage Spaces
3.0
Water Source
Public
Roof
Asphalt, Fiberglass
Lot Features
Sprinklers In Front, Private, Waterfall, Wooded
Parking
Attached, Drain, Electricity, Garage, Garage Door Opener, Paved, Water Available
Heat Type
Forced Air, Gas
Air Conditioning
Central Air
Laundry Room
Main Level, Laundry Room
Fireplace
Great Room
Appliances
Built-In Oven, Dryer, Dishwasher, Disposal, Microwave, Range, Refrigerator, Washer
Other Interior Features
Breakfast Bar, Bookcases, Built-in Features, Tray Ceiling(s), Chandelier, Crown Molding, Cathedral Ceiling(s), Dry Bar, Entrance Foyer, Eat-in Kitchen, High Ceilings, Open Floorplan, Pantry, Stone Counters, Recessed Lighting, Storage, Smart Home, Bar, Walk-In Closet(s), Wired for Sound, Jetted Tub
Sewer
Public Sewer
School District
Solon CSD - 1828
Sales Price
$1,150,000
Real Estate Tax
$13,715/yr
HOA
$275/yr

Downloads

Two-story brick home with an arched entrance and glowing windows at dusk, framed by mature trees.

Schedule a Tour

I would love to help you see this beautiful home! As a full-service brokerage, I can help you tour. Please submit an offer, and answer questions about the buying process.

Thank you

for your interest in 6162 Chagrin Highlands Drive, Solon, OH 44139

6162 Chagrin Highlands Drive
Navigate
Red-brick home with a tall arched entry, blue front door, and green lawn.
explore in 3d

I'm Interested In

6162 Chagrin Highlands Drive

or
  • Katerina Alix wearing a blue floral blouse against a gray wall.
    CallKaterina Alix

    License #2010002304

    (216) 704-6020
  • Follow Us On Instagram