Leave a Message
Thank you for your message. I will be in touch with you shortly.
Explore Properties

Property Description

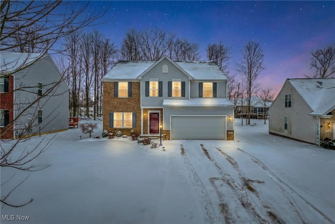
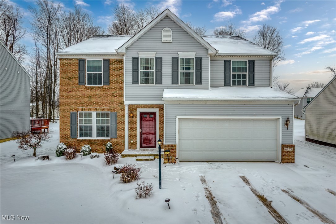
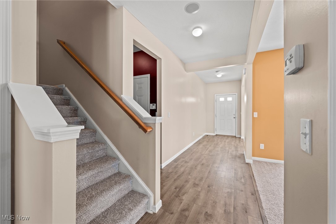
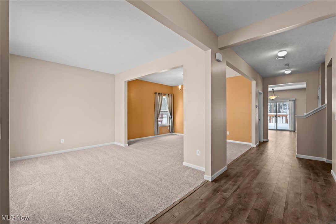
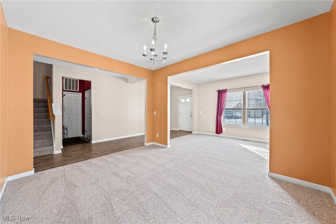
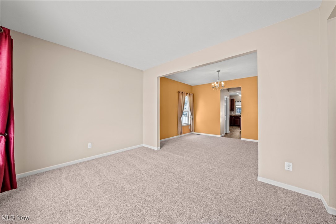
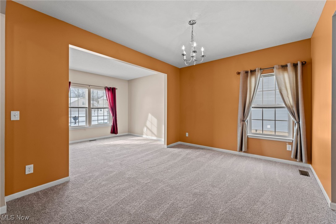
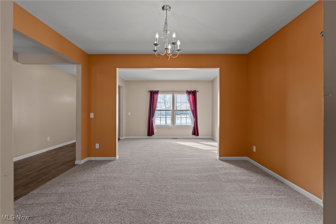
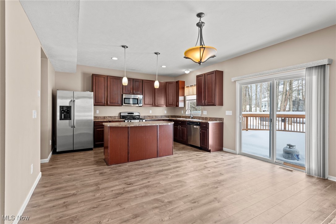
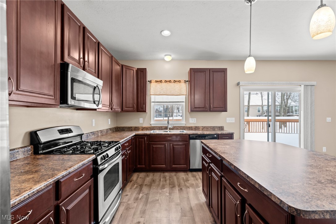
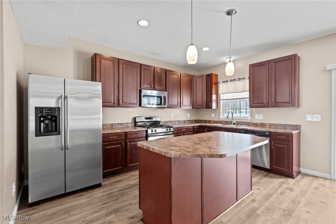
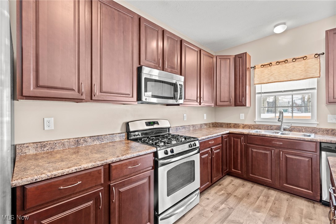
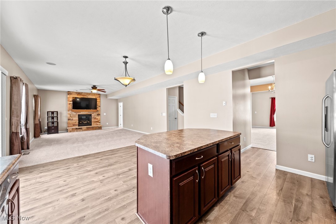
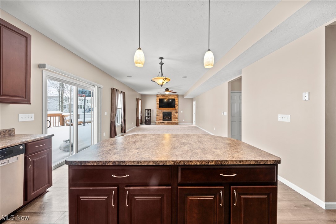
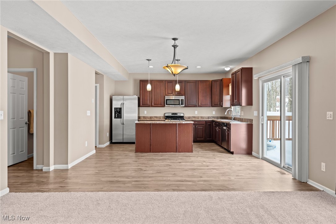
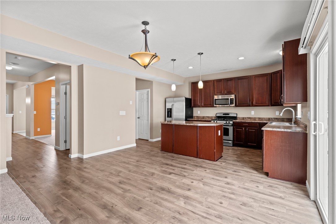
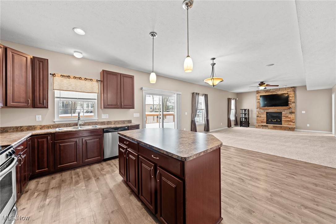
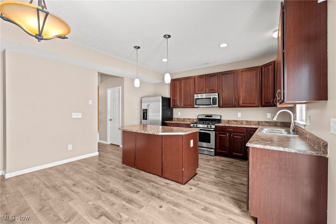
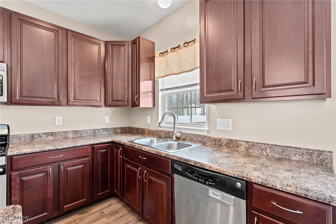
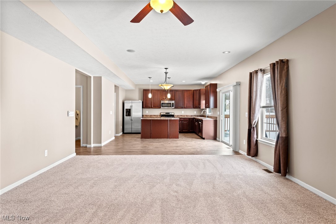
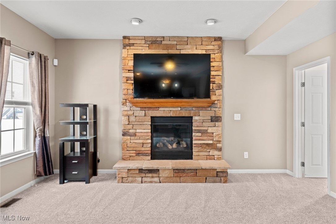
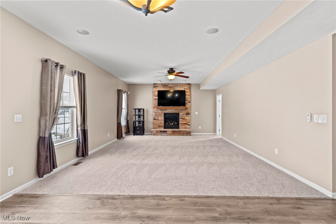
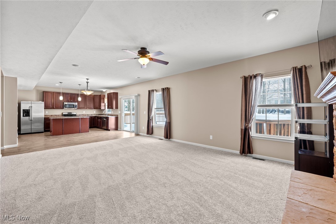
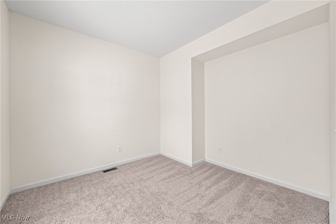
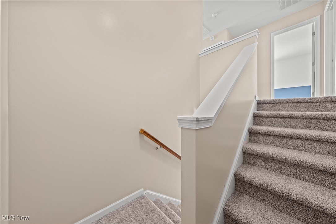
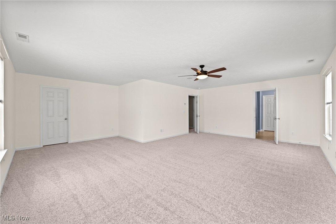
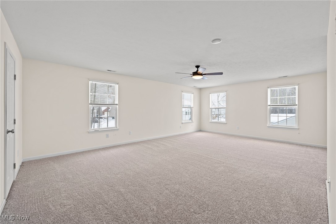
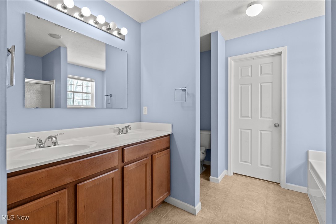
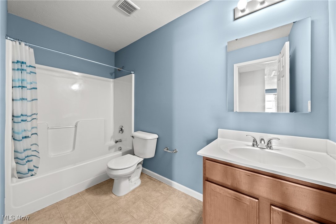
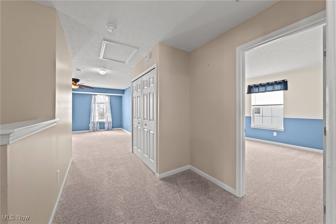
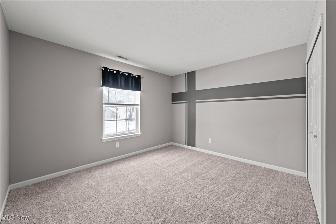
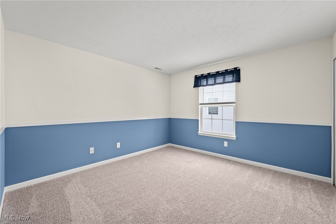
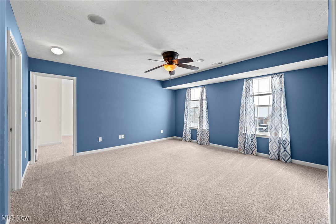
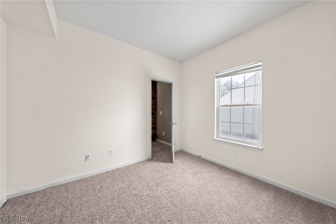
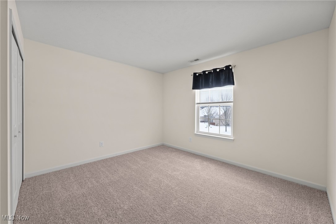
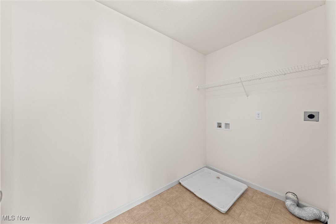
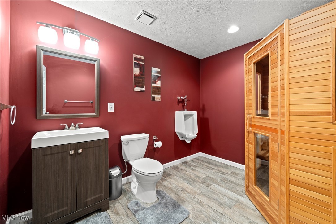
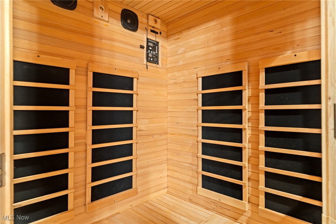
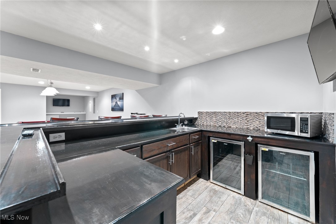
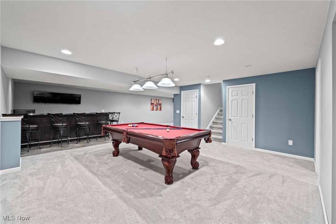
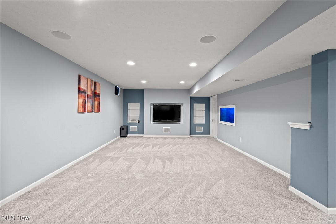
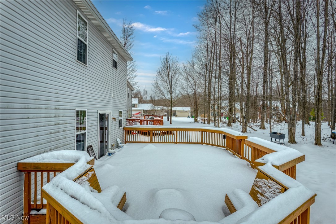
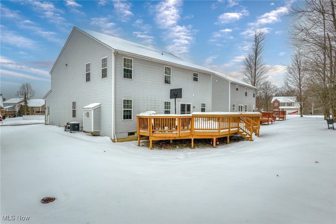
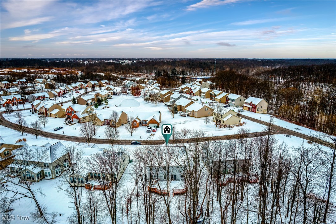
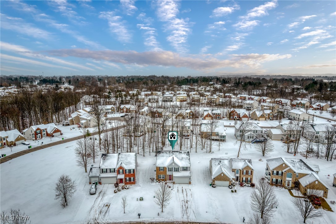
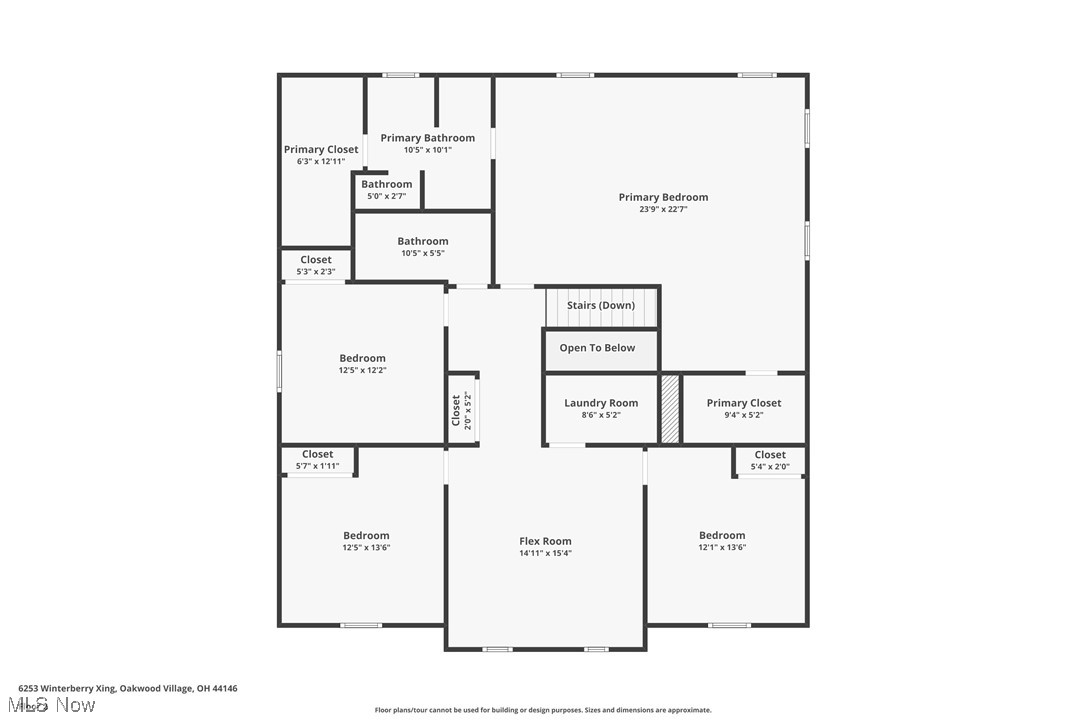
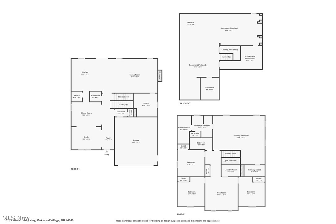
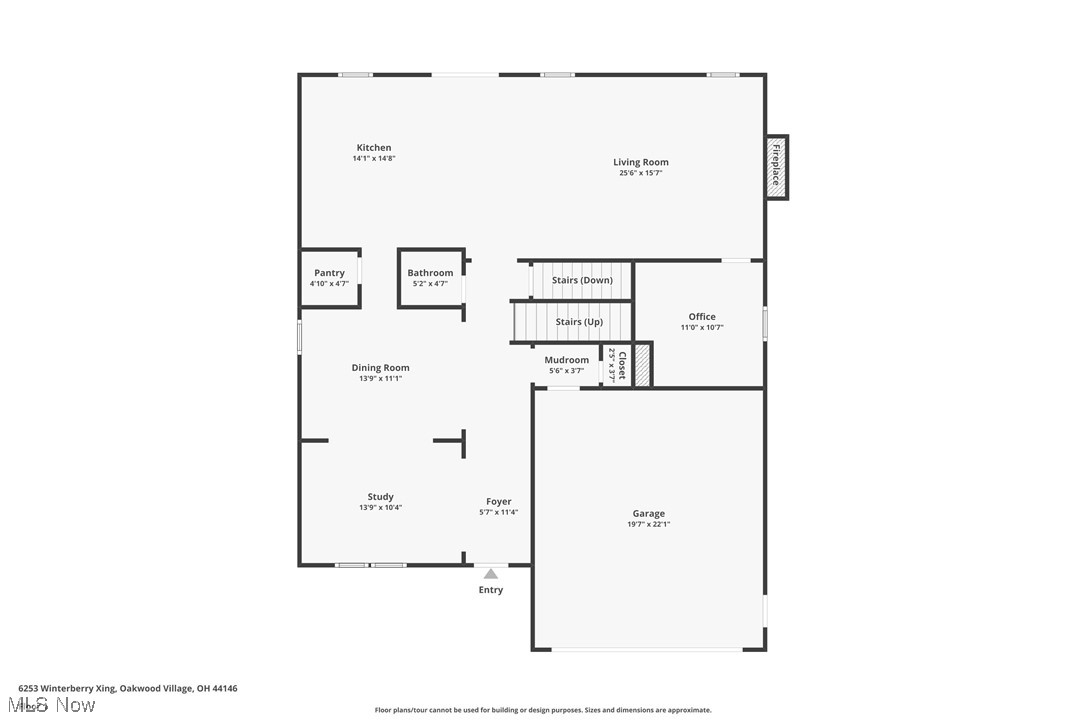
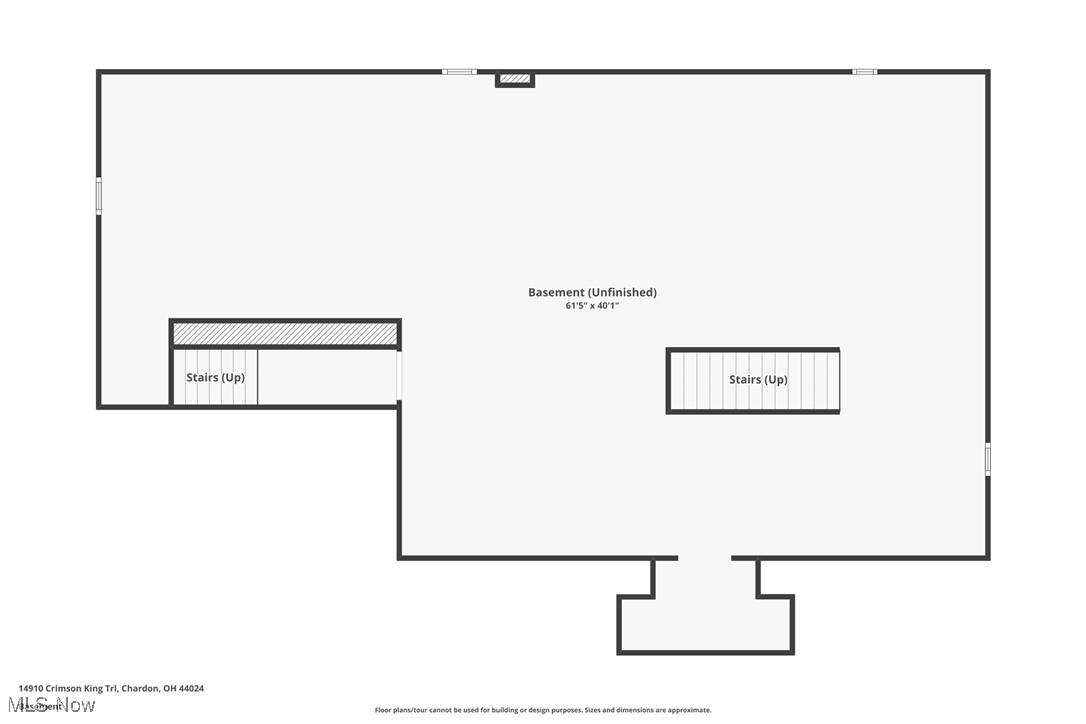
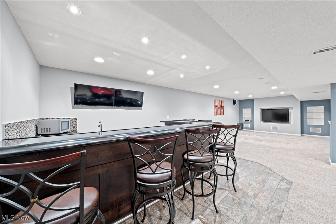
The coveted, tranquil Meadows of Oakwood welcomes you to this refined 4-bdrm, 2 full 2 half-bath col, built in 2009 & meticulously maintained by a single owner. Spanning over 3,100sq ft, this residence showcases an open-concept kitchen w/SS appls, upgraded 42-in cabinetry, walk-in food pantry & breakfast island that seamless flow into the inviting family rm, where a flr-to-ceiling mountain stone framed gas frplc anchors the space. LVT flooring & new carpeting course thru-out, complemented by fresh paint. The formal living/dining are a perfect entertainment space. On the main level, a versatile office can be converted to a main-flr bedrm, while the 2nd flr centers on a luxurious primary suite w/en-suite bath, soaking garden tub, separate shower, private commode & 2 expansive walk-in closets. 3 additional generously sized bdrms share a bathrm & an oversz loft/flex space/play rm that could be converted into a 5th bdrm for flexible living. The lower level is a private sanctuary, boasting 1200 sq ft of finished luxury w/a 6-person seated custom wet bar, full entertainment center w/surrounded sound, mahogany pool table, exercise rm, & bathrm w/ a 2 person infrared sauna, a 100 gallon saltwater tank (the seller can remove), an ideal retreat for entertaining or relaxing. Practical comforts include a 2nd-flr laundry rm for convenience. The privacy and picturesque exterior has views from an expansive 800-square-foot deck step down to a 6-person fire pit with custom benches, all set within a beautifully landscaped community buffer. An exceptional home for those seeking entertainment-ready living with modern elegance, this immaculate residence offers both luxury and function in a premier neighborhood. Upgrades include new carpeting on main & upper level, freshly painted, sprinkler system, LVT floors in kitchen & hallway, security system, upgraded 42" cabinets, 200 amp electrical panel, whole house audio system. Old Republic Home warranty has been offer for peace of mind

Overview

Property Status
Sold
Date Sold
January 19, 2026
Lot Size
10,341.14 Sq.Ft.
MLS ID
5176448
Property Type
Residential
Year Built
2009

Features & Amenities

Architecture Styles
Colonial
Stories
2
Garage Spaces
2.0
Water Source
Public
Roof
Asphalt
Parking
Attached, Garage
Heat Type
Forced Air
Air Conditioning
Central Air
Fireplace
Gas, Gas Log, Gas Starter
Sewer
Public Sewer
Other Exterior Features
Fire Pit
School District
Bedford CSD - 1803
Sales Price
$385,000
Real Estate Tax
$7,063/yr
HOA
$430/yr

Downloads

Two-story brick and gray-sided home with a two-car garage, warmly lit windows, and snow-covered grounds.

Schedule a Tour

I would love to help you see this beautiful home! As a full-service brokerage, I can help you tour. Please submit an offer, and answer questions about the buying process.

Thank you

for your interest in 6253 Winterberry Crossing, Bedford, OH 44146

6253 Winterberry Crossing
Navigate
Two-story gray and brick home with a red front door and double garage in a snowy yard.
explore in 3d

I'm Interested In

6253 Winterberry Crossing

or
  • Katerina Alix wearing a blue floral blouse against a gray wall.
    CallKaterina Alix

    License #2010002304

    (216) 704-6020
  • Follow Us On Instagram