Leave a Message
Thank you for your message. I will be in touch with you shortly.
Explore Properties

Property Description

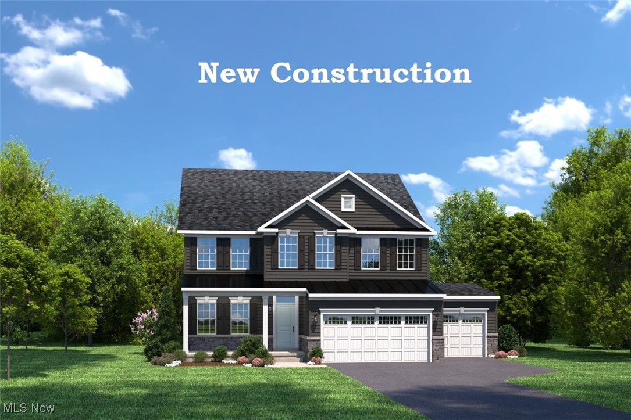
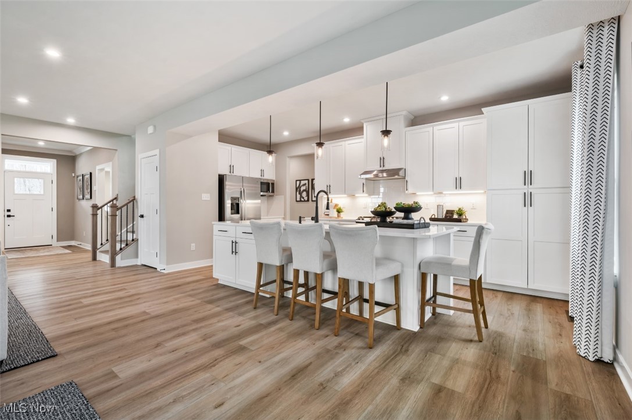
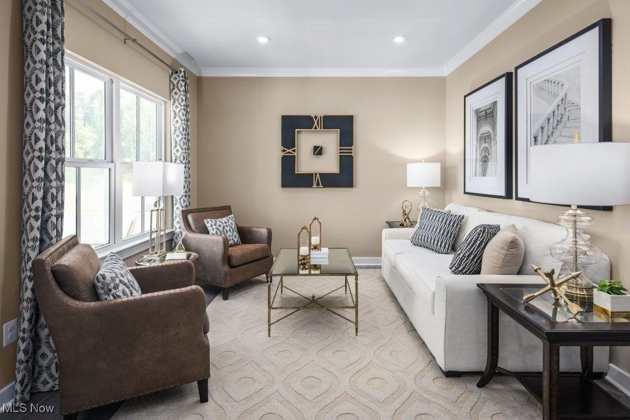
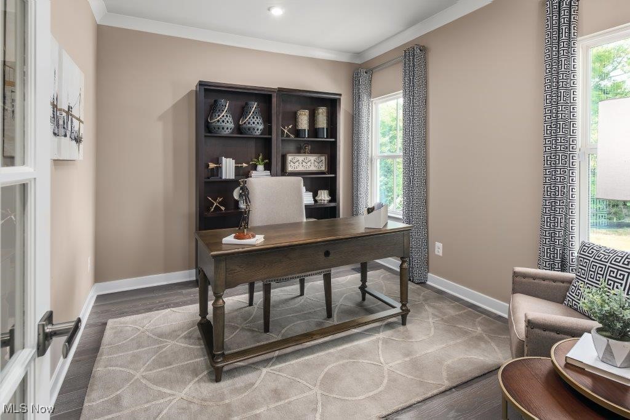
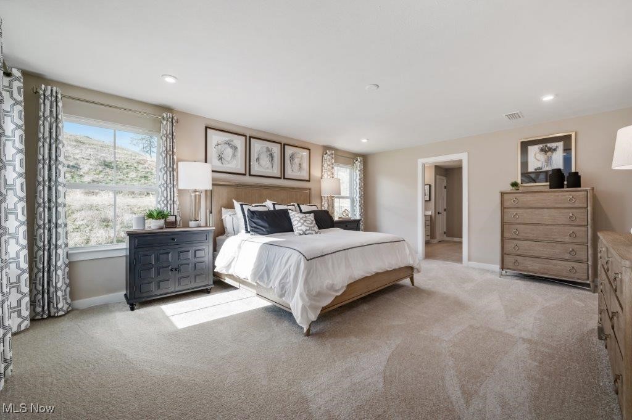
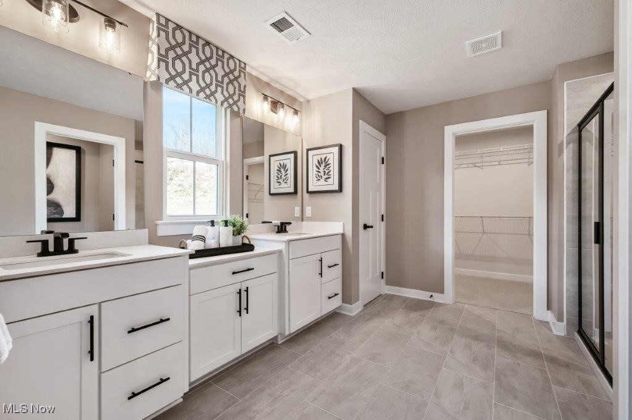
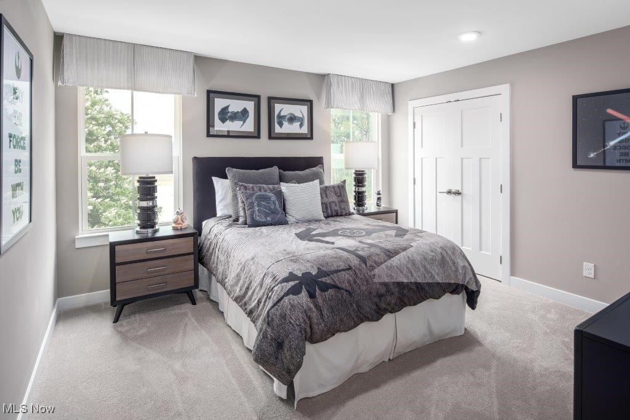
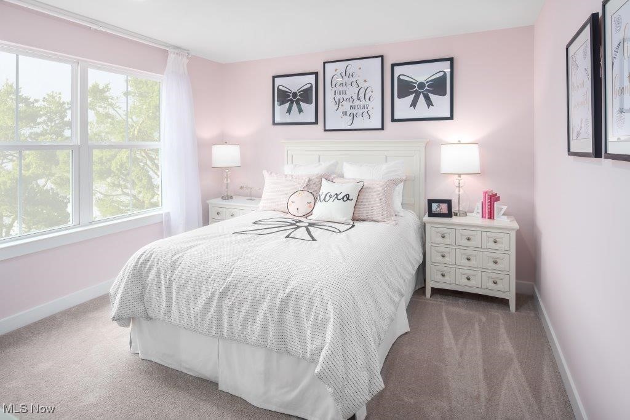
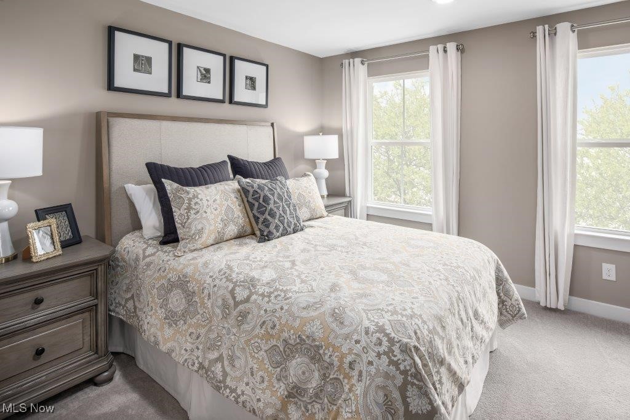
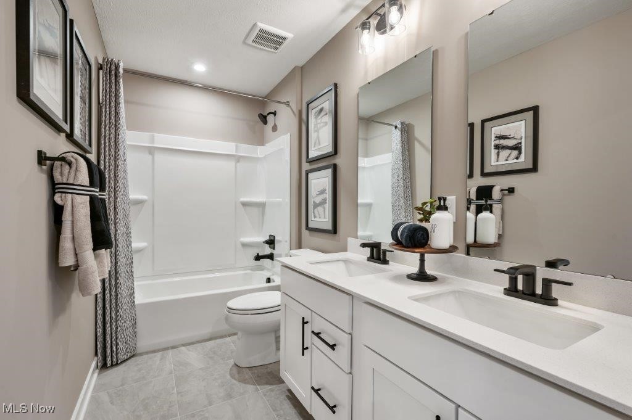
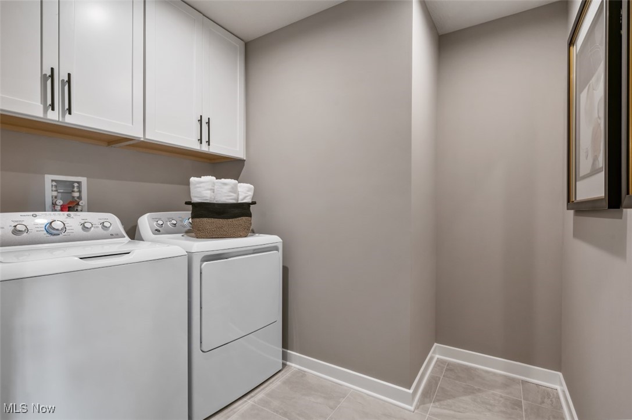
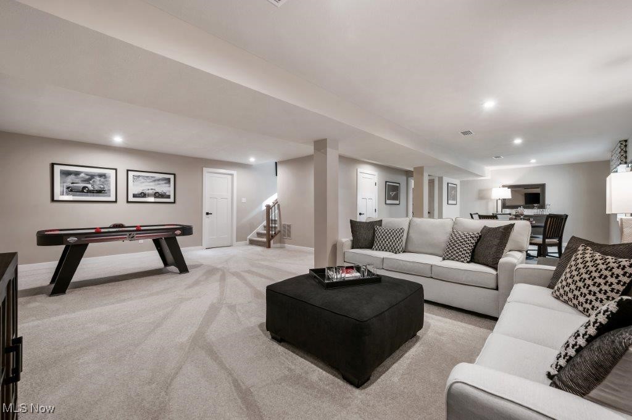
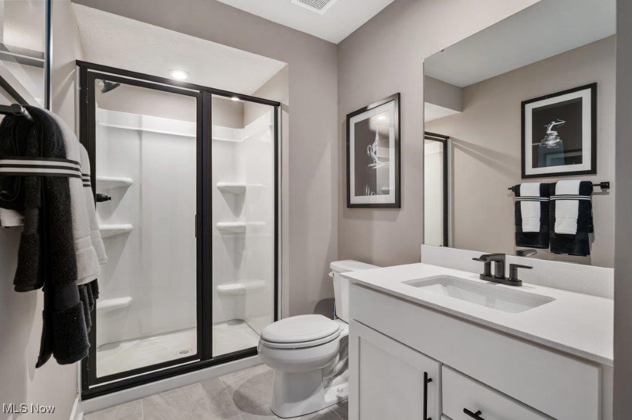
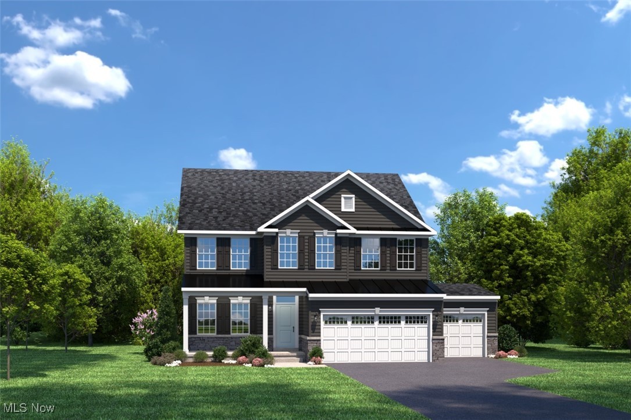
Jump on this rare opportunity in Medina's coveted Cobblestone Estates! Under-Construction - March 2015 move in opportunity! Move into a stunning Hudson Floorplan this March, featuring 2,718 sq. ft. above ground and an additional 907 sq. ft. in the finished basement with a full bath. This open-concept design is ideal for entertaining, enhanced by a cozy gas fireplace and upscale finishes. The gourmet kitchen boasts upgraded stainless steel appliances, an oversized island plenty of seating and storage, and elegant quartz countertops. With two additional, versatile rooms on the main floor, the Hudson perfectly balances work and relaxation. The Owner's suite includes dual oversized closets and a private en suite with double raised vanities, quartz countertops, and a Roman Shower. For added convenience, the upstairs laundry room is just down the hall. The exterior showcases beautiful partial stone veneer, a 3 car garage, and a full front covered porch. Customize your backyard to enjoy a serene wooded view. Pictures are illustrative purposes only. Schedule an in-person tour of the decorated Hudson Model home in Cobblestone Estates

Overview

Property Status
Sold
Date Sold
March 28, 2025
Lot Size
0.37 Acres
MLS ID
5100491
Property Type
Residential
Year Built
2025

Features & Amenities

Architecture Styles
Conventional
View Description
Trees/Woods
Stories
2
Garage Spaces
3.0
Water Source
Public
Pool
None
Roof
Asphalt
Lot Features
1/2 Acre, Landscaped, Wooded
Parking
Attached, Concrete, Driveway, Garage Faces Front, Garage, Garage Door Opener, Paved
Heat Type
Forced Air, Gas
Air Conditioning
Central Air
Laundry Room
Washer Hookup, Electric Dryer Hookup, Laundry Room, Upper Level
Fireplace
Blower Fan, Family Room, Gas
Appliances
Dishwasher, Disposal, Microwave, Range
Other Interior Features
Ceiling Fan(s), Double Vanity, His and Hers Closets, Kitchen Island, Multiple Closets, Open Floorplan, Pantry, Stone Counters, Recessed Lighting, Storage, Smart Thermostat, Wired for Data, Walk-In Closet(s)
Sewer
Public Sewer
Substructure
Concrete Perimeter
Security Features
Carbon Monoxide Detector(s), Smoke Detector(s)
School District
Medina CSD - 5206
Sales Price
$519,990
HOA
$365/yr

Downloads

Two-story new-construction home with dark siding, white trim, a three-car garage, and landscaped lawn.

Schedule a Tour

I would love to help you see this beautiful home! As a full-service brokerage, I can help you tour. Please submit an offer, and answer questions about the buying process.

Thank you

for your interest in 6524 Soapstone Drive, Medina, OH 44256

6524 Soapstone Drive
Navigate
6524 Soapstone Drive
explore in 3d

I'm Interested In

6524 Soapstone Drive

or
  • Katerina Alix wearing a blue floral blouse against a gray wall.
    CallKaterina Alix

    License #2010002304

    (216) 704-6020
  • Follow Us On Instagram