Leave a Message
Thank you for your message. I will be in touch with you shortly.
Explore Properties

Property Description

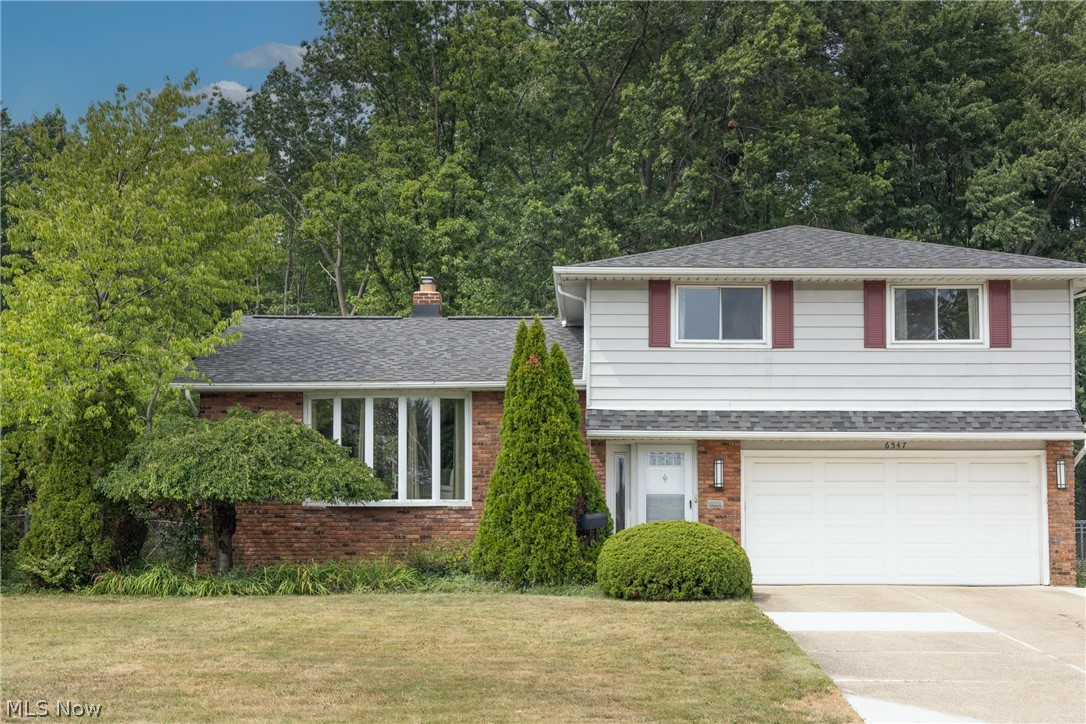
Welcome to this updated 4-bedroom, 2.5-bathroom home in highly sought-after Mayfield Heights!
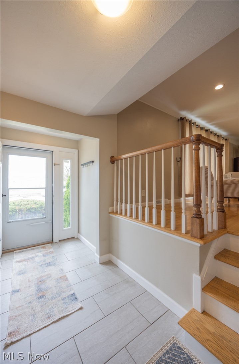
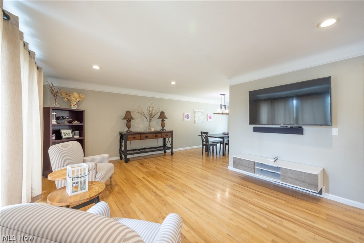
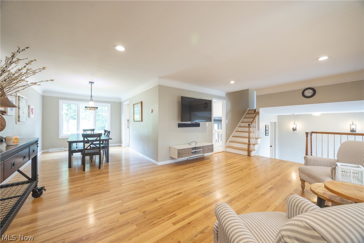
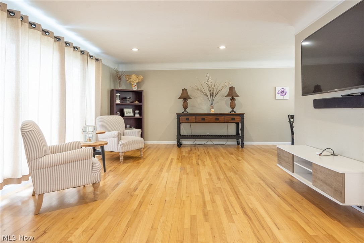
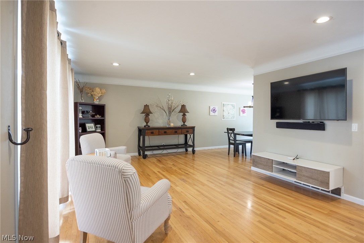
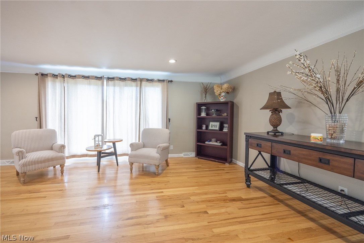
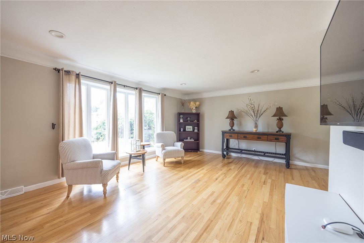
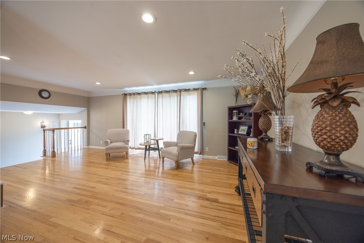
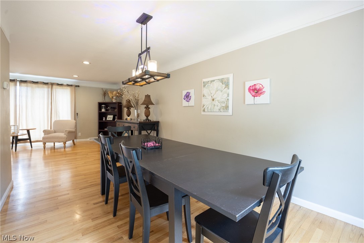
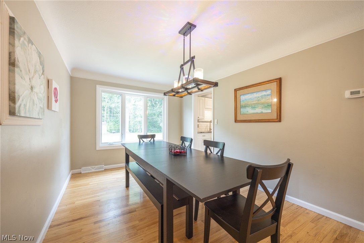
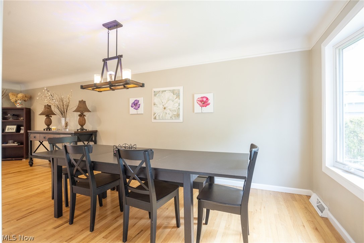
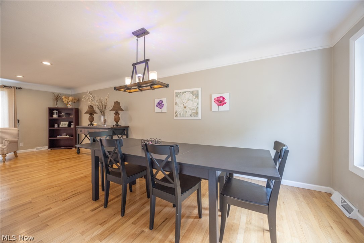
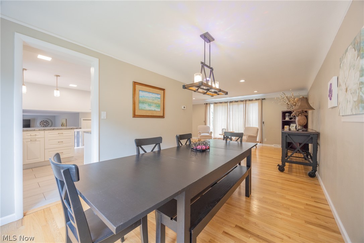
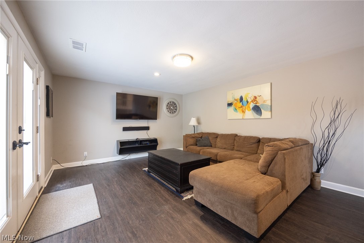
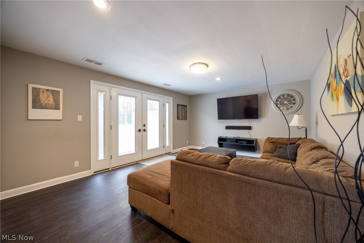
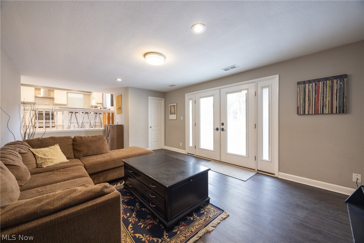
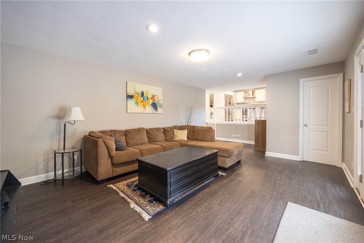
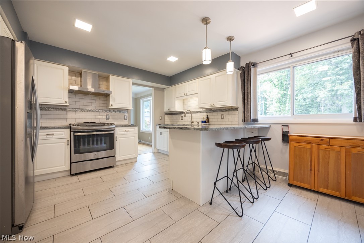
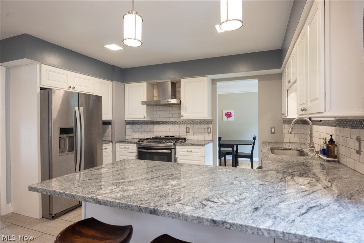
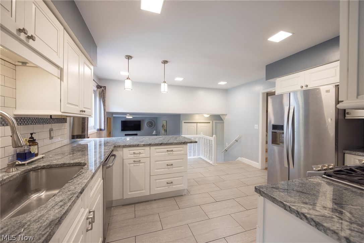
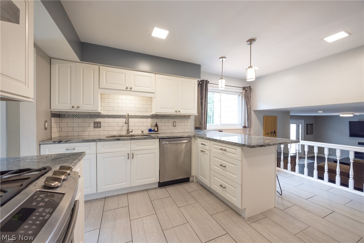
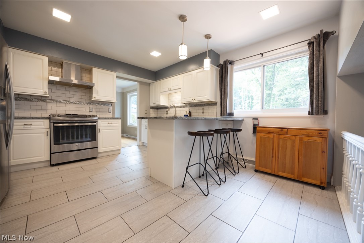
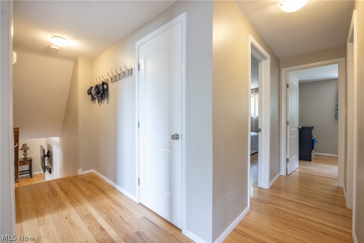
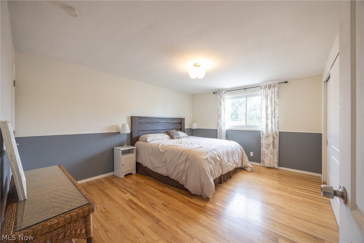
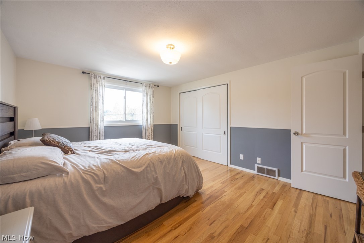
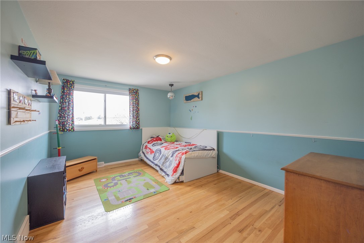
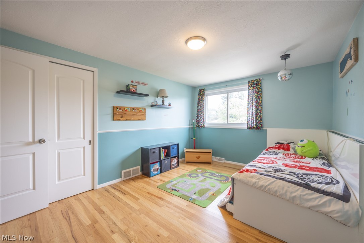
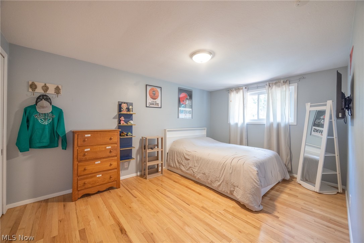
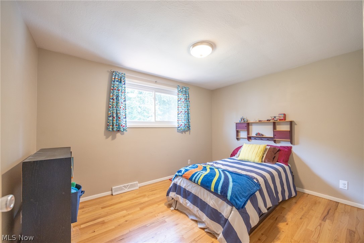
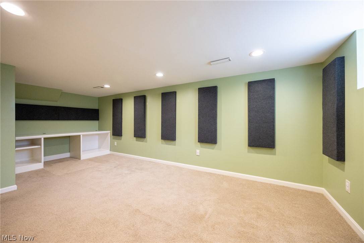
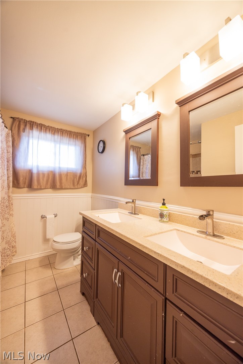
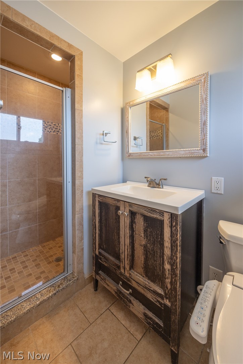
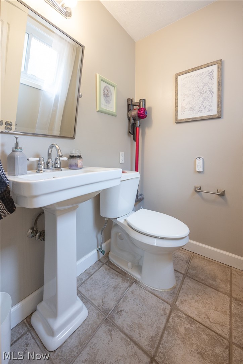
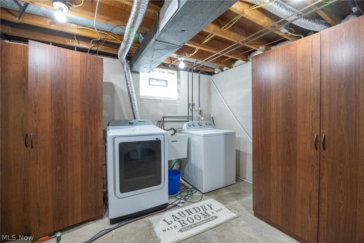
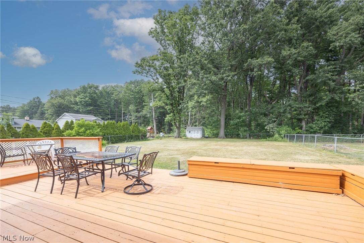
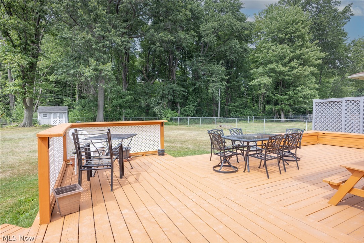
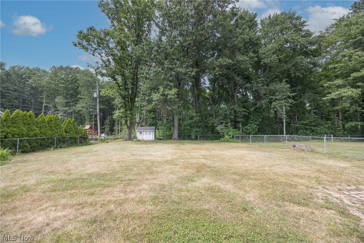
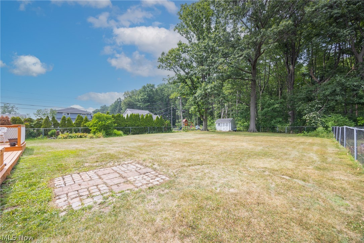
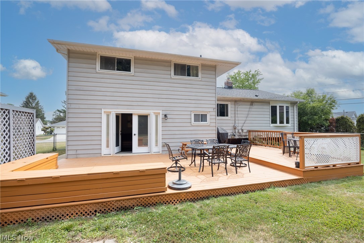
The spacious main level features a fantastic, flowing layout perfect for both entertaining and everyday living, offering a formal living room, a dedicated dining room, and a cozy family room overlooking the spacious fenced-in backyard. At the heart of the home is a bright, eat-in kitchen ready for your morning coffee and casual meals. Upstairs, you will find all four generously sized bedrooms, including a private primary suite complete with its own dedicated full bathroom. Another full bath is in the hall. The living space expands into the lower level with a uniquely finished basement, boasting soundproofed walls and acoustic wall panels--an absolute dream setup for a home theater, recording studio, or a quiet home office. Step outside to discover an exceptional exterior featuring a huge deck overlooking a great, flat backyard, providing the ultimate space for summer barbecues and outdoor relaxation. Buyers will enjoy total peace of mind knowing the roof was installed in 2024 and the home is entirely POS compliant. Beyond the property lines, this home offers unparalleled everyday convenience. You are just minutes from I-271 for a quick commute to downtown Cleveland, and right around the corner from major retail hubs like the Eastgate and Golden Gate shopping centers. Enjoy exceptional dining options along Mayfield Road, plus immediate access to the renowned Cleveland Clinic Hillcrest Hospital, local parks, and the city's newly built community and aquatic center.
Move-in ready and ideally located--schedule your showing today!

Overview

Property Status
Sold
Date Sold
September 4, 2026
Lot Size
0.43 Acres
MLS ID
5219914
Property Type
Residential
Year Built
1965

Features & Amenities

Neighborhood
Mayfield Heights
Architecture Styles
Split Level
Stories
3
Garage Spaces
2.0
Water Source
Public
Roof
Asphalt, Fiberglass
Lot Features
Irregular Lot
Parking
Attached, Garage, Paved
Heat Type
Forced Air, Gas
Air Conditioning
Central Air
Laundry Room
In Basement
Appliances
Dryer, Dishwasher, Microwave, Range, Refrigerator, Washer
Other Interior Features
Built-in Features, Entrance Foyer, Granite Counters
Sewer
Public Sewer
Security Features
Carbon Monoxide Detector(s)
School District
Mayfield CSD - 1819
Sales Price
$395,000
Real Estate Tax
$7,123/yr

Downloads

Two-story home with white siding, red shutters, brick lower level, and attached garage.

Schedule a Tour

I would love to help you see this beautiful home! As a full-service brokerage, I can help you tour. Please submit an offer, and answer questions about the buying process.
Thank you

for your interest in 6547 Vallevista Drive, Mayfield Heights, OH 44124

6547 Vallevista Drive
Navigate
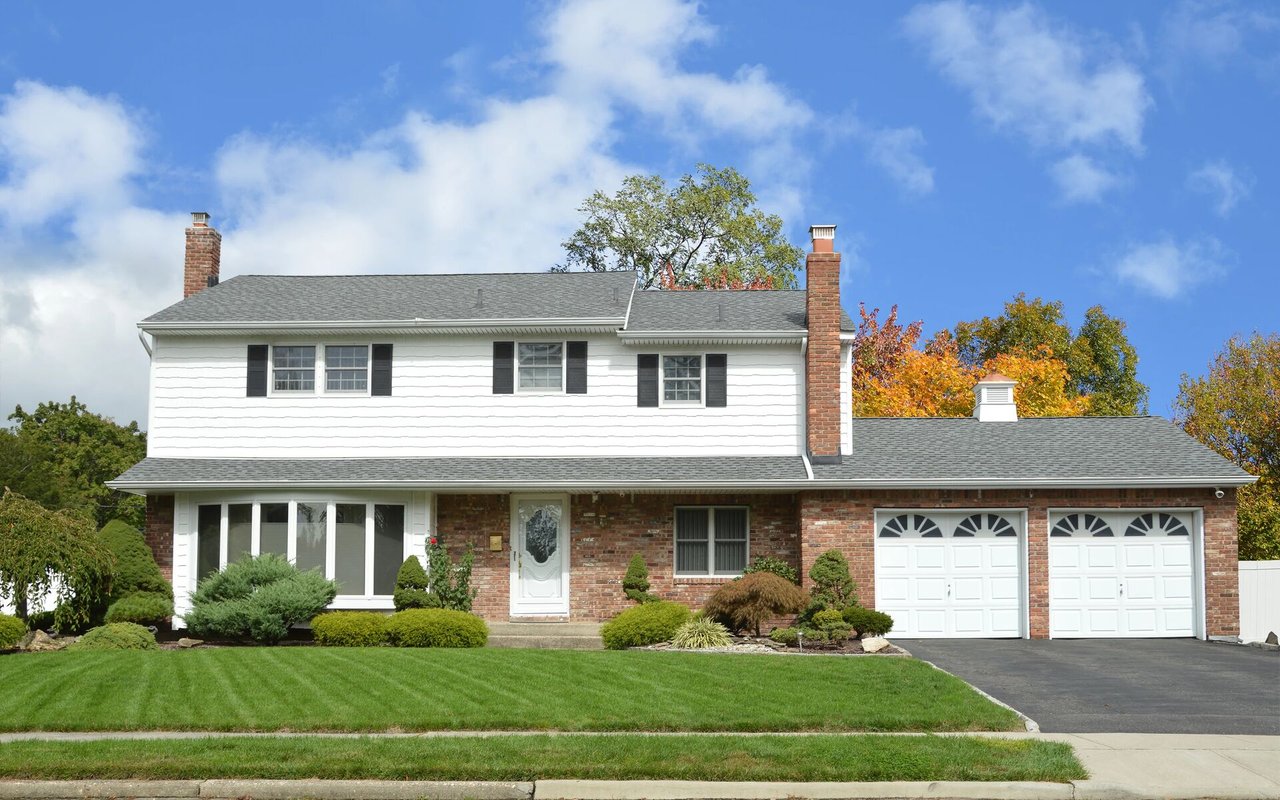
Two-story white-and-brick house with a two-car garage and landscaped front lawn.

Explore Mayfield Heights

read more
6547 Vallevista Drive
explore in 3d

I'm Interested In

6547 Vallevista Drive

or
  • Katerina Alix wearing a blue floral blouse against a gray wall.
    CallKaterina Alix

    License #2010002304

    (216) 704-6020
  • Follow Us On Instagram