Leave a Message
Thank you for your message. I will be in touch with you shortly.
Explore Properties

Property Description

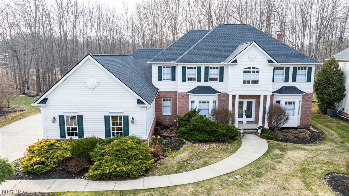
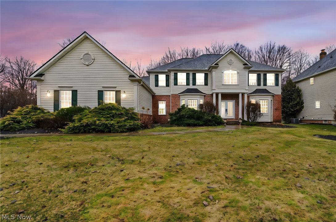
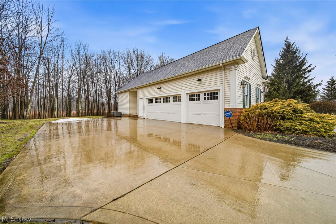
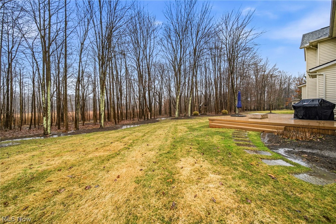
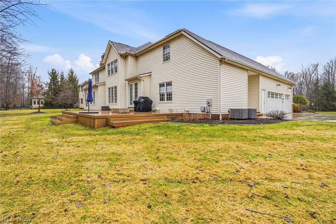
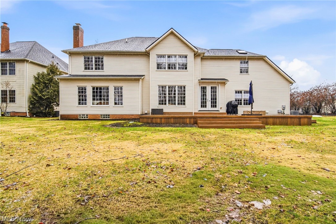
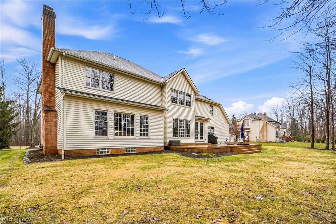
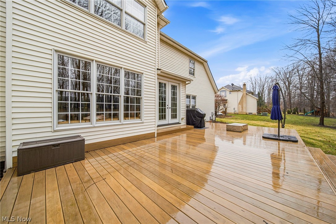
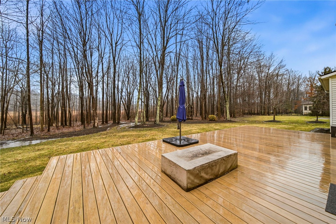
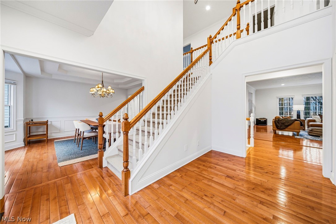
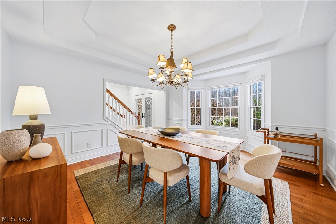
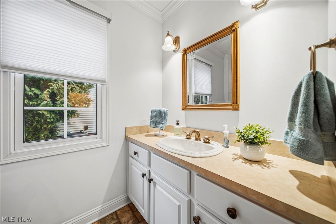
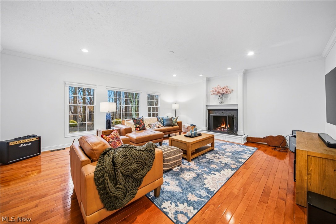
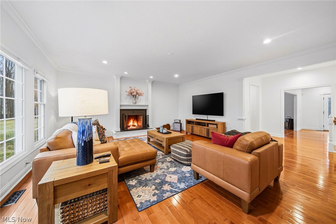
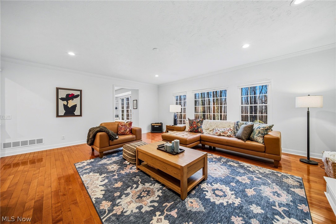
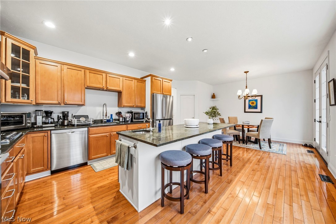
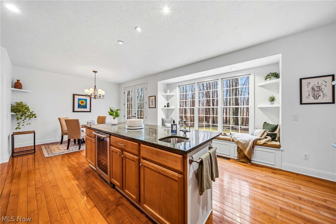
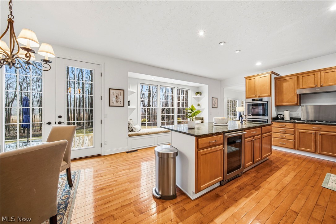
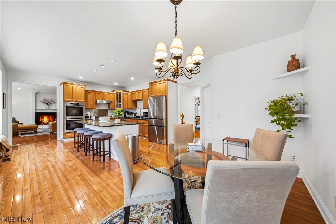
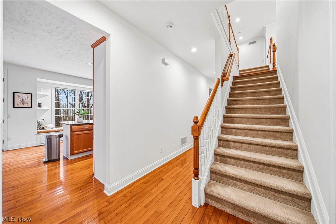
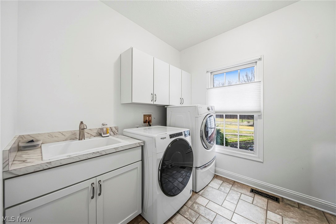
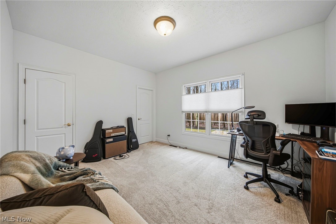
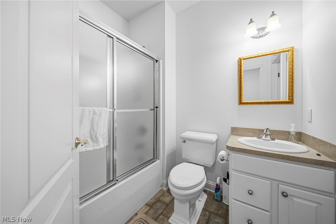
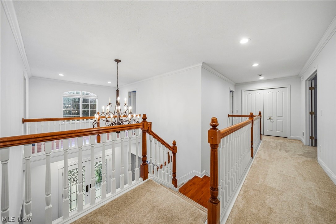
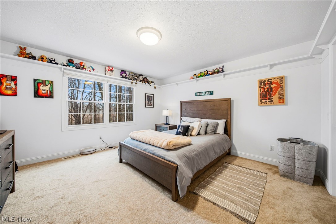
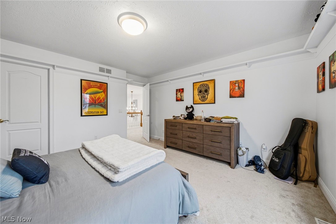
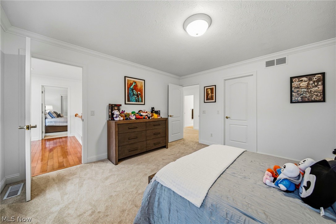
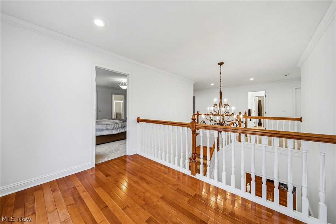
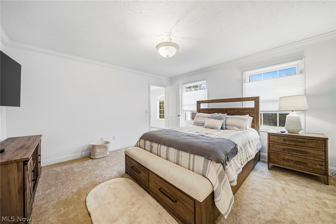
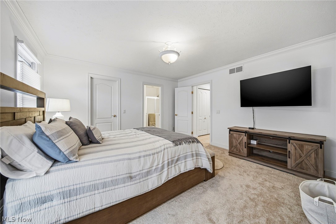
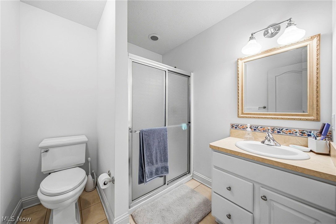
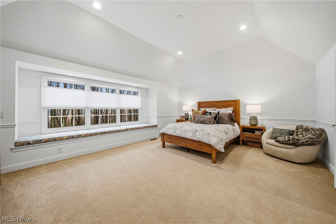
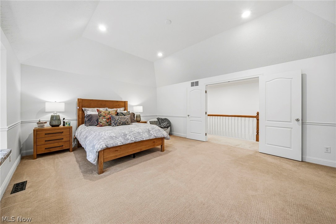
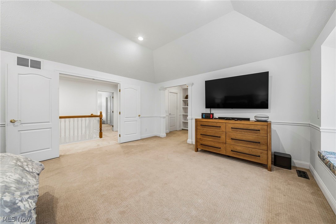
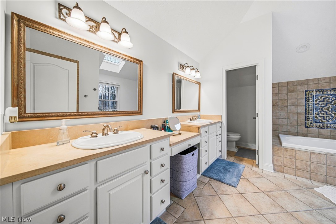
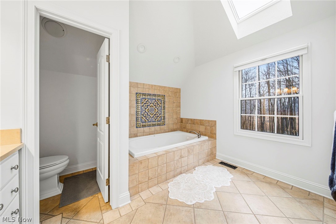
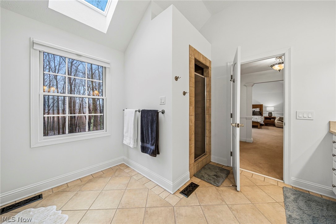
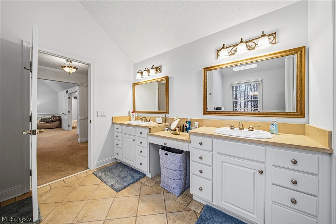
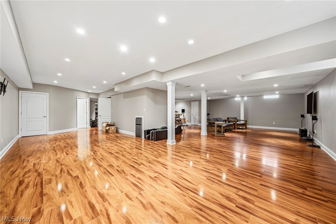
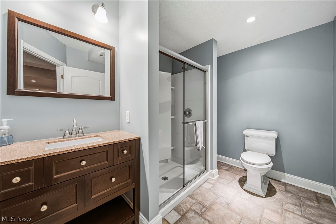
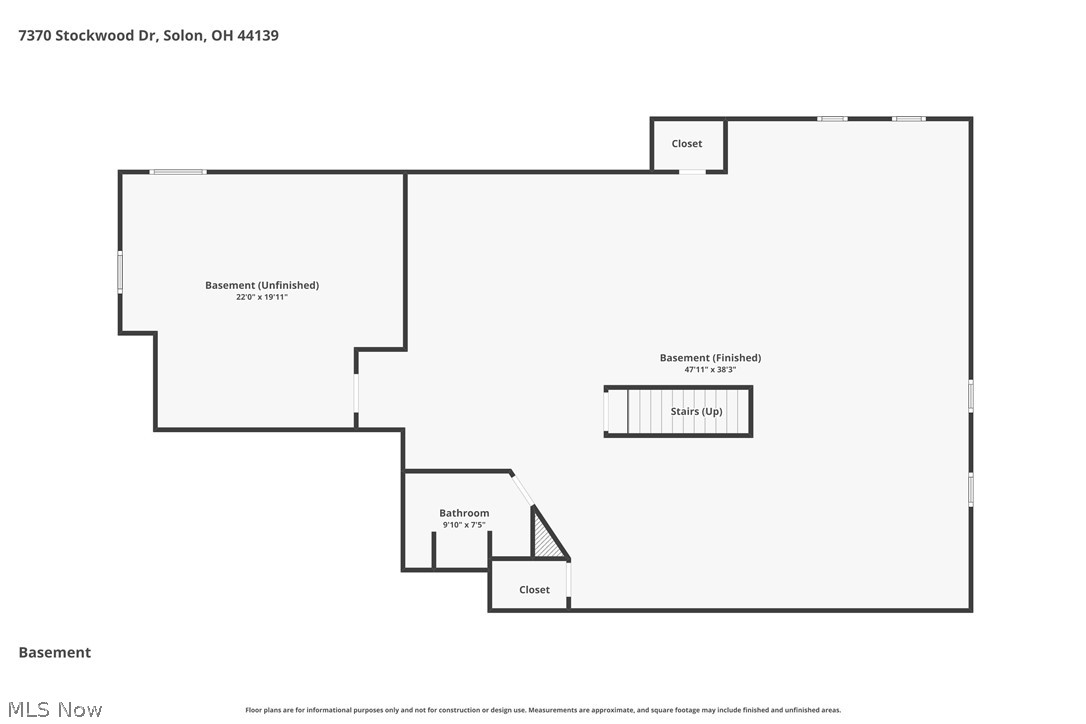
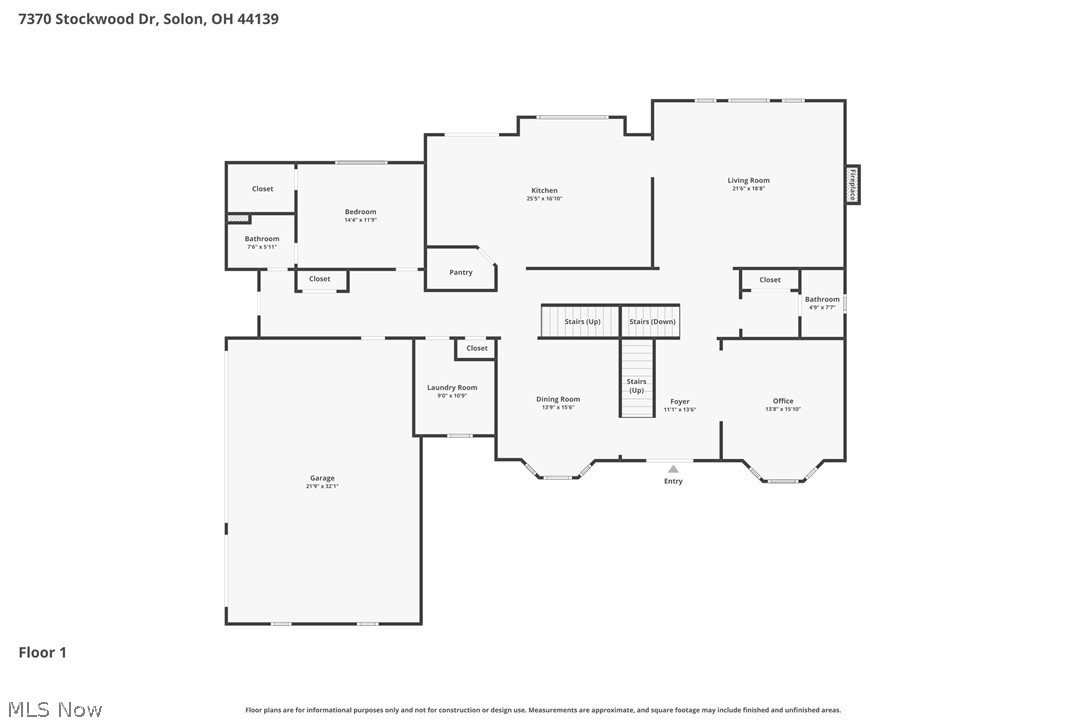
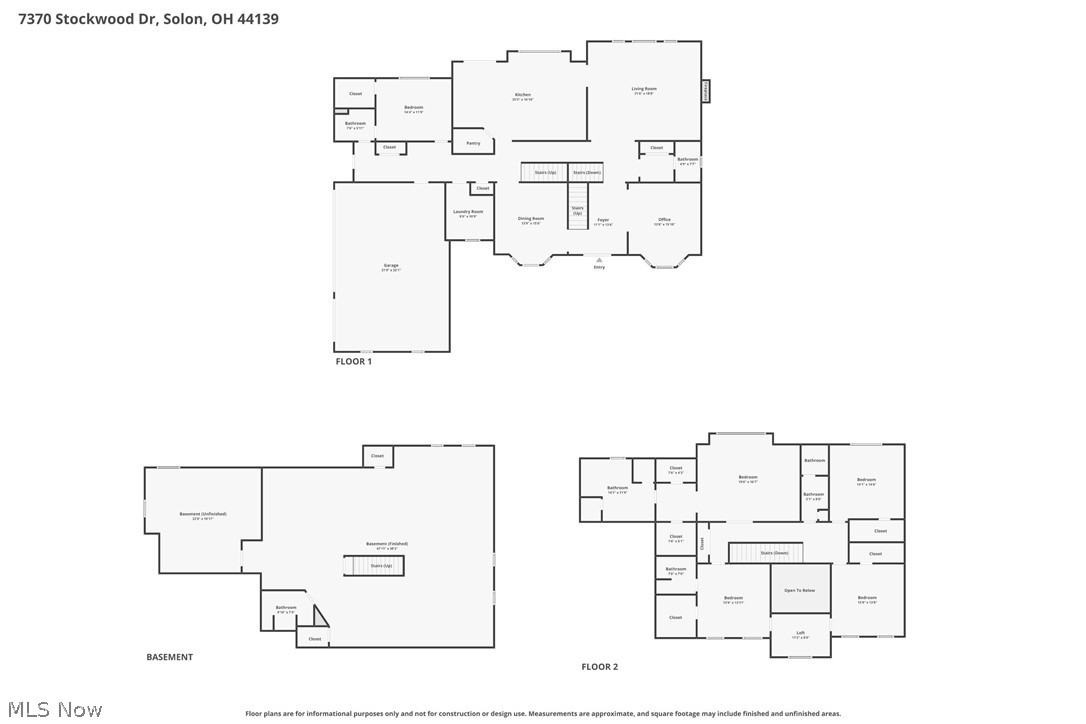
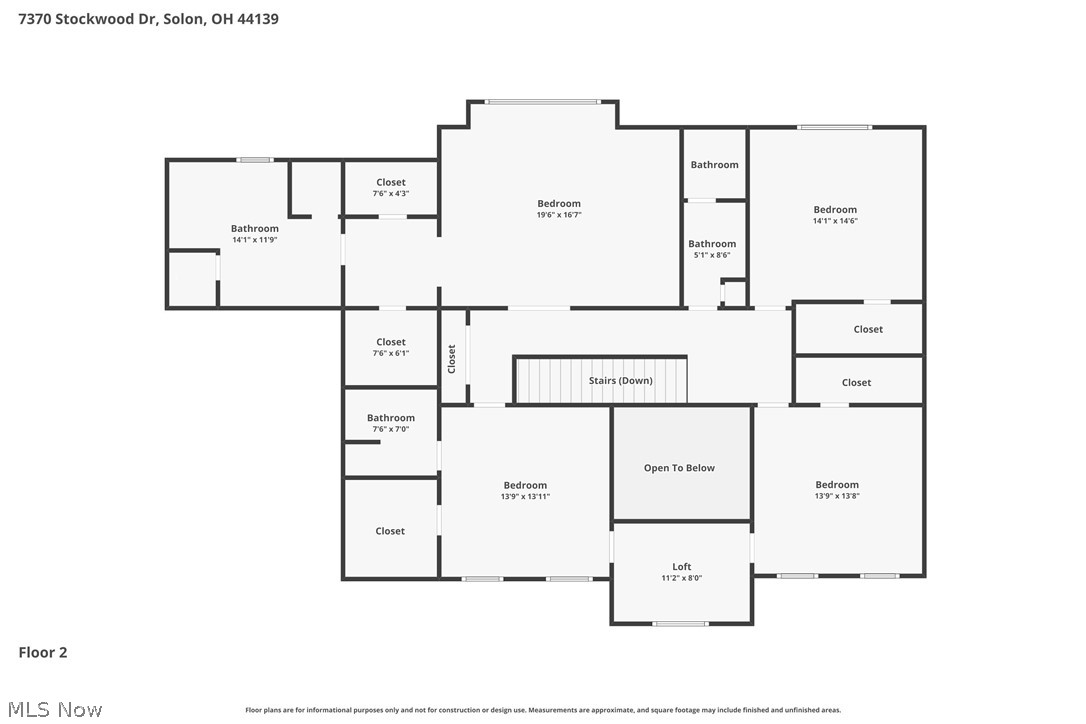
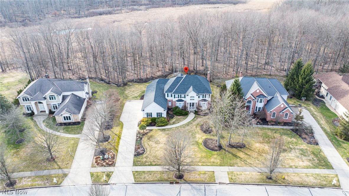
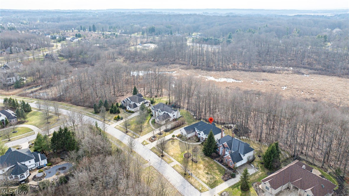
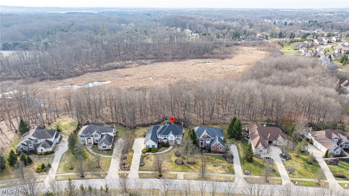
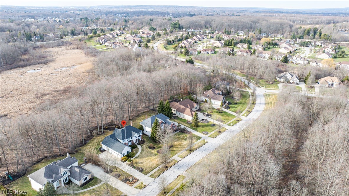
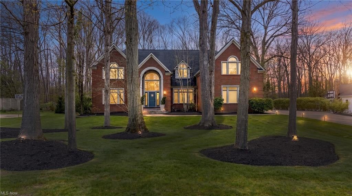
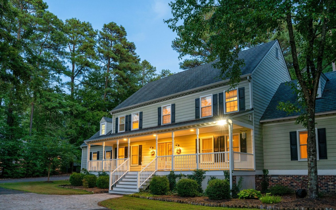
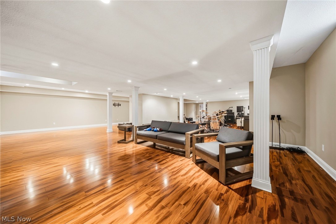
Welcome to this colonial home, where stunning curb appeal greets you at every turn. Thoughtfully landscaped grounds ensure seasonal blooms for homeowners to enjoy. Expansive windows fill each room with natural light. As you enter the grand two-story foyer, you'll appreciate the elegant hardwood flooring. The dining room features floor-to-ceiling windows, exquisite millwork, and a tray ceiling. The versatile floor plan includes a living room or office space just off the foyer. The family room captivates with soaring windows and a gas fireplace surrounded by marble. The sun-drenched kitchen boasts tall cabinetry, granite countertops, an island, Miele ovens, and ample storage with a walk-in pantry. Walls of windows and a built-in window seat provide lovely views of the backyard, while offering direct access to a composite deck that spans the length of the home, seamlessly connecting indoor and outdoor spaces. On the main floor, you'll find a private bedroom suite with a full bath near the back entrance, as well as a separate powder room and a spacious mudroom. Upstairs, the owners suite features two generously sized walk-in closets, and the primary bath is a true retreat. Three additional large bedrooms, all with walk-in closets, share a full bath off the hallway, with one having its own ensuite. Freshly installed carpet 2024 and bright white walls create a blank canvas for your personal touches. Recently had new roof installed October 2025, New Blinds, Sprinkler system upgrade. The lower level includes a large recreation room with vinyl plank flooring, suitable for multiple functions, along with a full bath and ample storage space. Situated on an enchanting forested lot, this home offers an added sense of privacy, complemented by the many amenities of Signature of Solon II. This residence is truly one of a kind.

Overview

Property Status
Sold
Date Sold
May 11, 2026
Lot Size
0.53 Acres
MLS ID
5191363
Property Type
Residential
Year Built
2002

Features & Amenities

Neighborhood
Solon
Architecture Styles
Colonial
Stories
2
Garage Spaces
3.0
Water Source
Public
Pool
None
Roof
Asphalt
Lot Features
Wooded
Parking
Garage, Garage Door Opener, Oversized, Garage Faces Side, Water Available
Heat Type
Forced Air, Fireplace(s), Gas
Air Conditioning
Central Air
Laundry Room
Main Level
Fireplace
Gas Log, Gas
Appliances
Built-In Oven, Cooktop, Dryer, Dishwasher, Disposal, Humidifier, Refrigerator, Washer
Other Interior Features
Chandelier, Double Vanity, Entrance Foyer, Eat-in Kitchen, Granite Counters, High Ceilings, Kitchen Island, Open Floorplan, Pantry, Storage, Soaking Tub, Walk-In Closet(s)
Sewer
Public Sewer
Security Features
Smoke Detector(s)
School District
Solon CSD - 1828
Sales Price
$959,000
Real Estate Tax
$15,581/yr
HOA
$1,600/yr

Downloads

Two-story white house with brick accents, dark shutters, attached garage, and curved front walkway.

Schedule a Tour

I would love to help you see this beautiful home! As a full-service brokerage, I can help you tour. Please submit an offer, and answer questions about the buying process.

Thank you

for your interest in 7370 Stockwood Drive, Solon, OH 44139
7370 Stockwood Drive
Navigate
Red-brick two-story home with warmly lit windows, framed by leafless trees at dusk.

Explore Solon

read more
7370 Stockwood Drive
explore in 3d

I'm Interested In

7370 Stockwood Drive

or
  • Katerina Alix wearing a blue floral blouse against a gray wall.
    CallKaterina Alix

    License #2010002304

    (216) 704-6020
  • Follow Us On Instagram