Leave a Message
Thank you for your message. I will be in touch with you shortly.
Explore Properties

Property Description

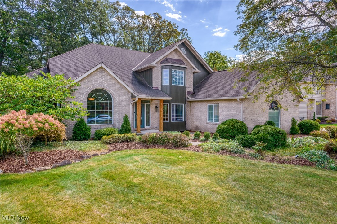
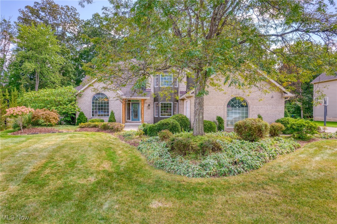
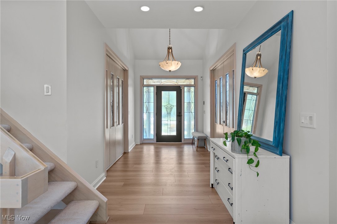
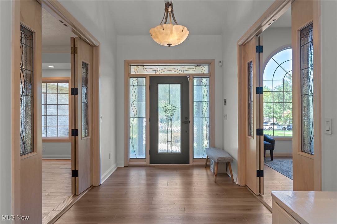
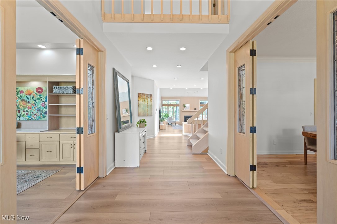
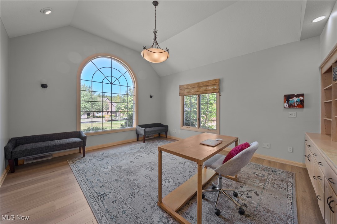
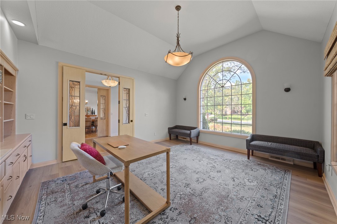
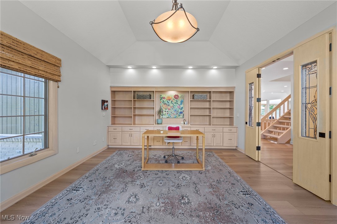
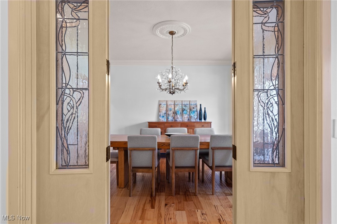
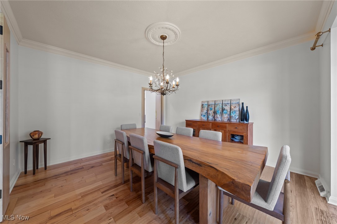
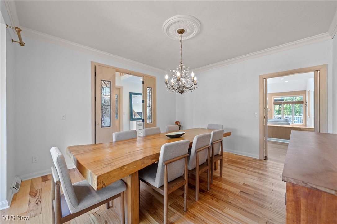
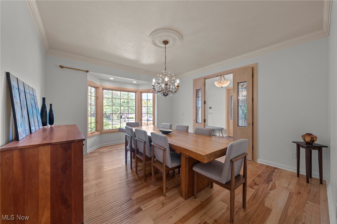
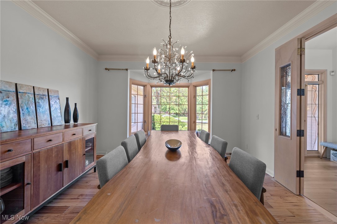
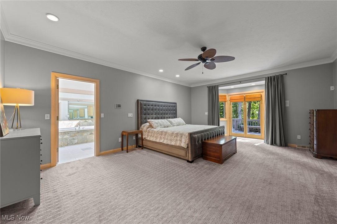
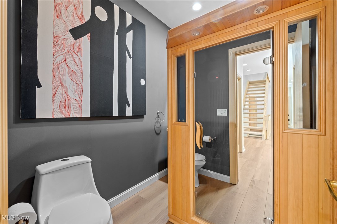
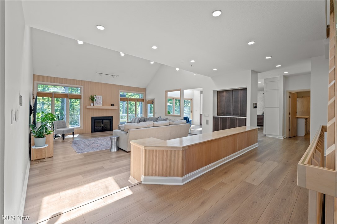
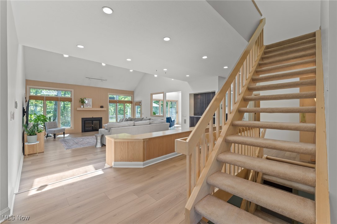
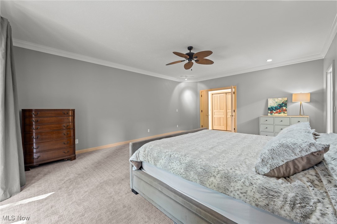
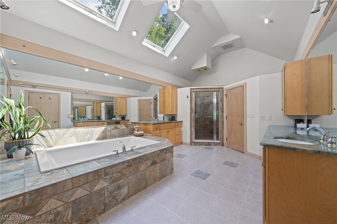
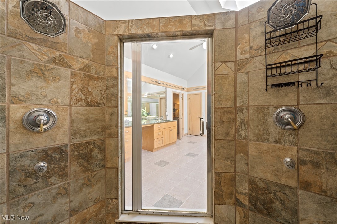
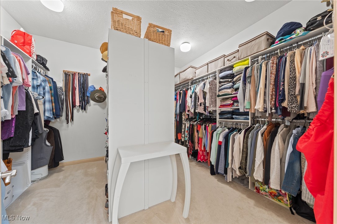
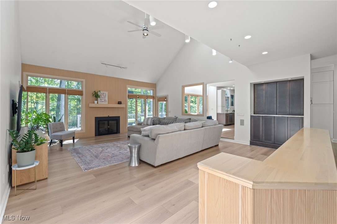
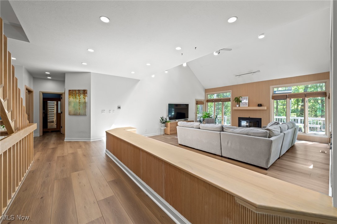
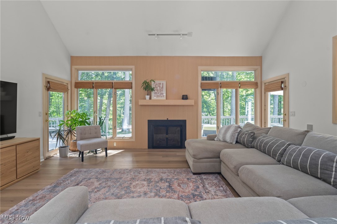
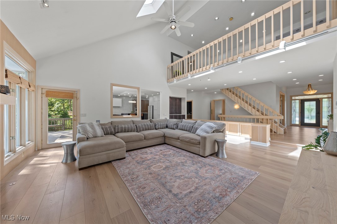
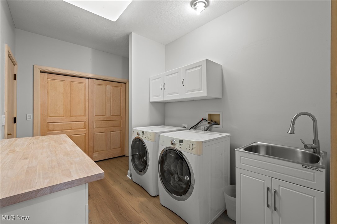
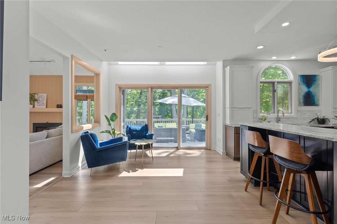
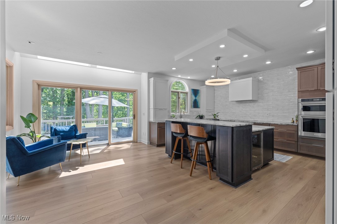
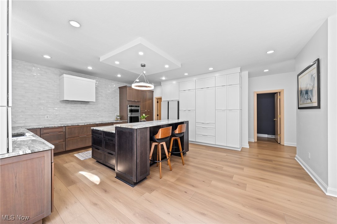
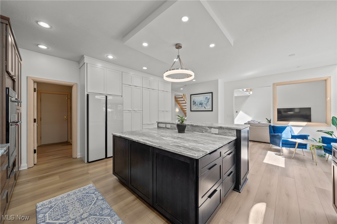
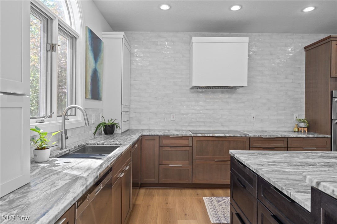
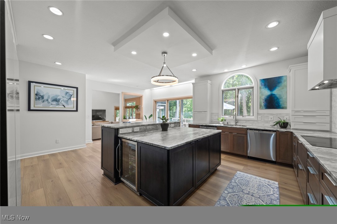
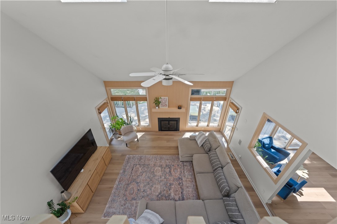
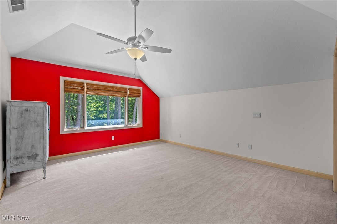
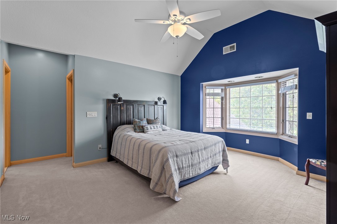
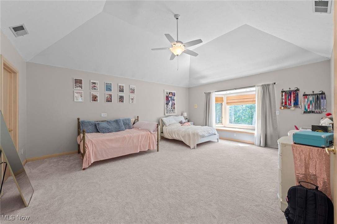
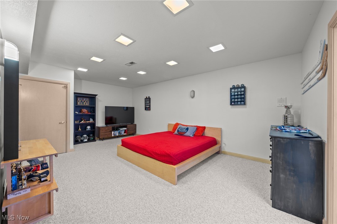
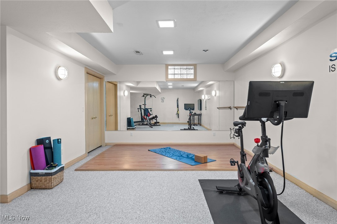
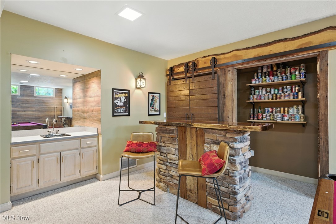
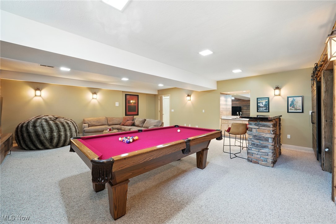
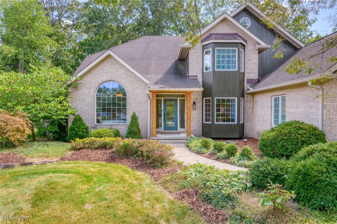
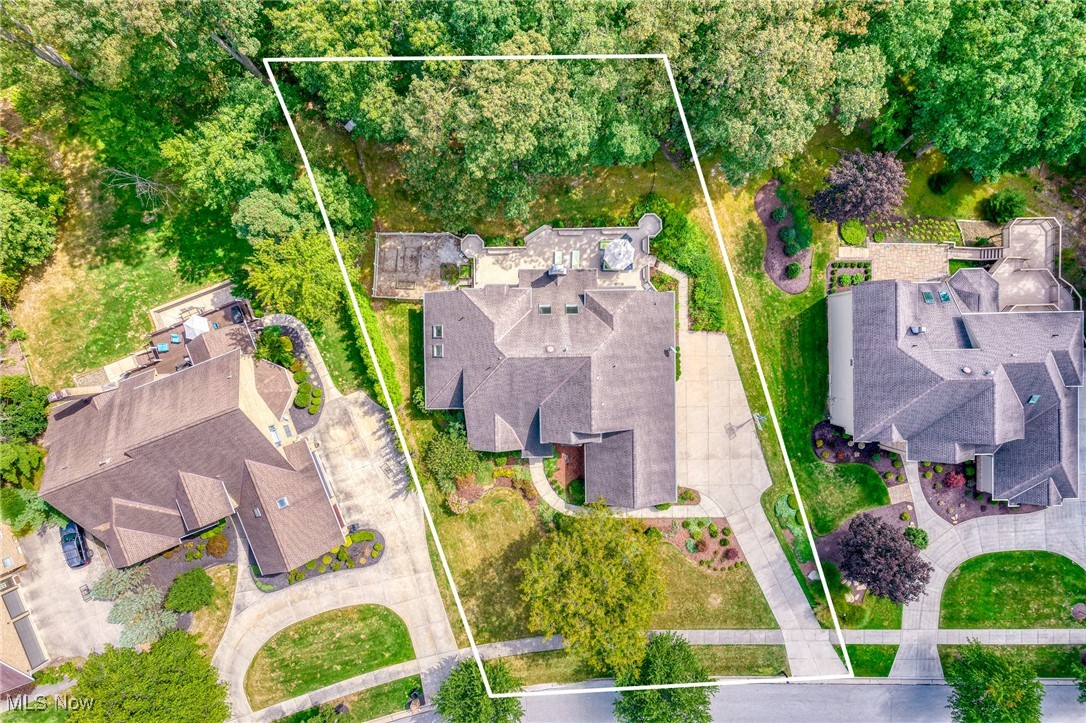
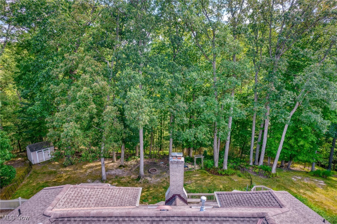
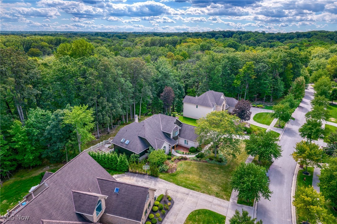
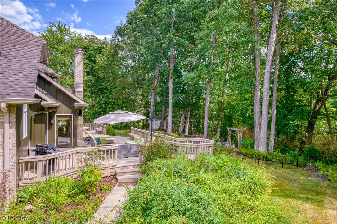
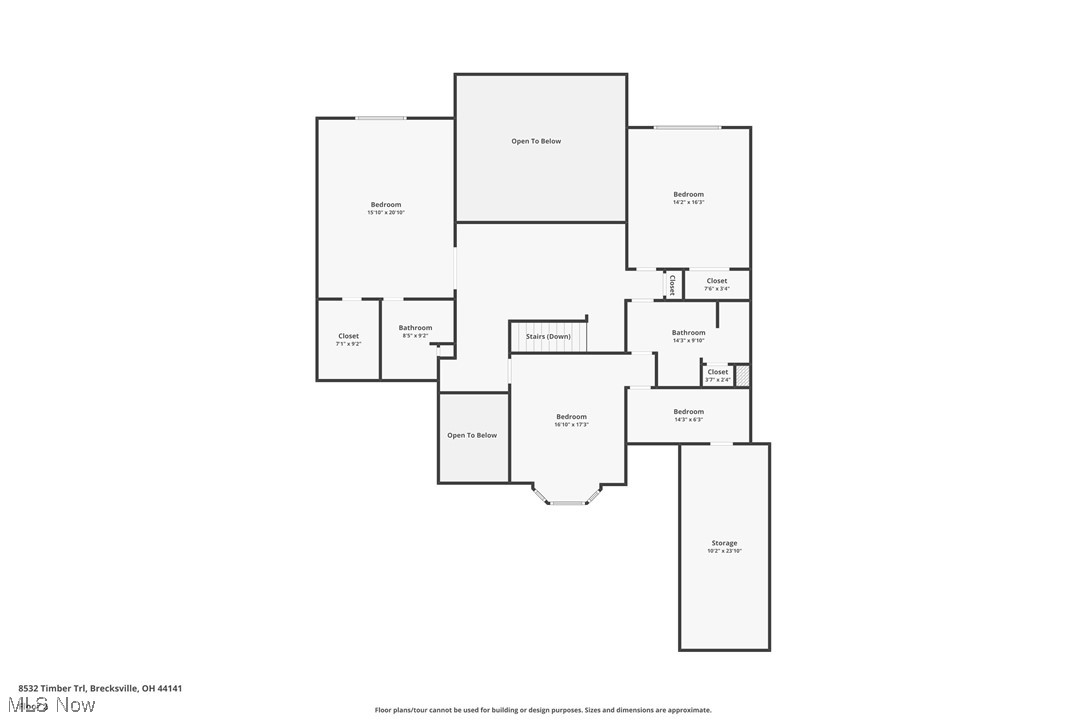
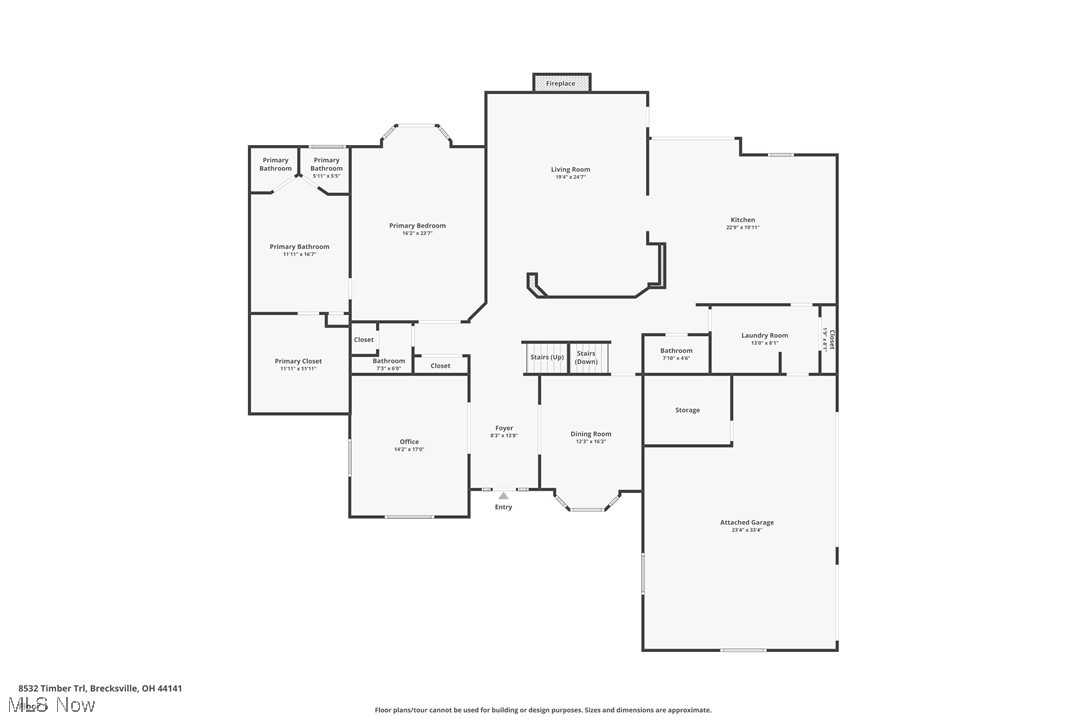
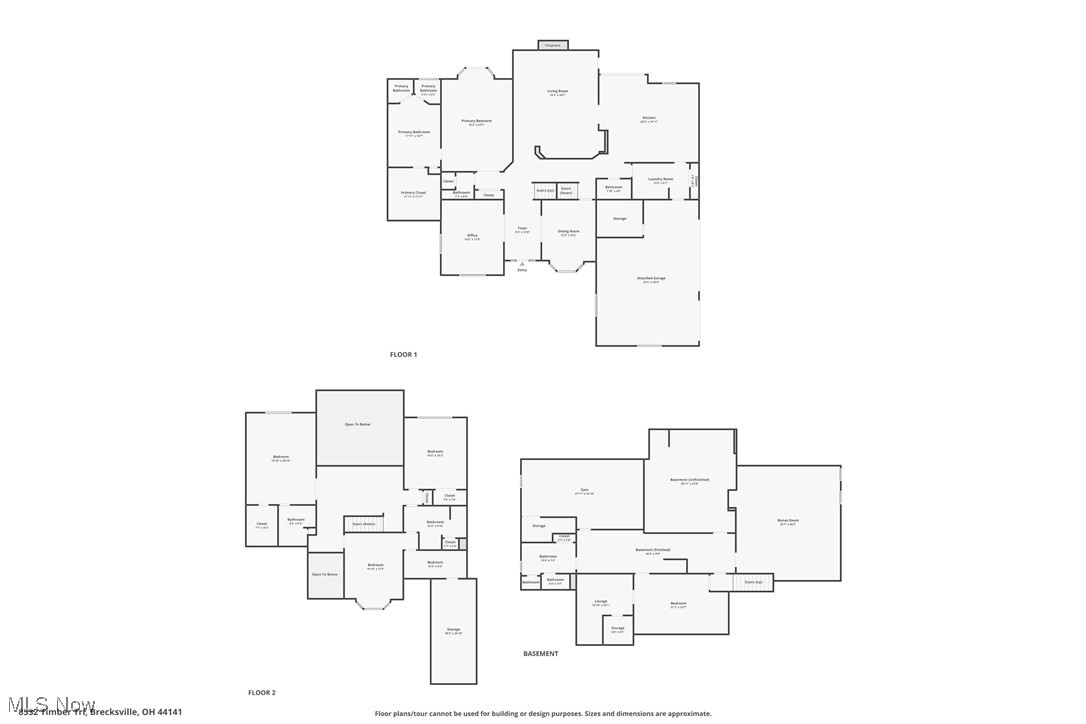
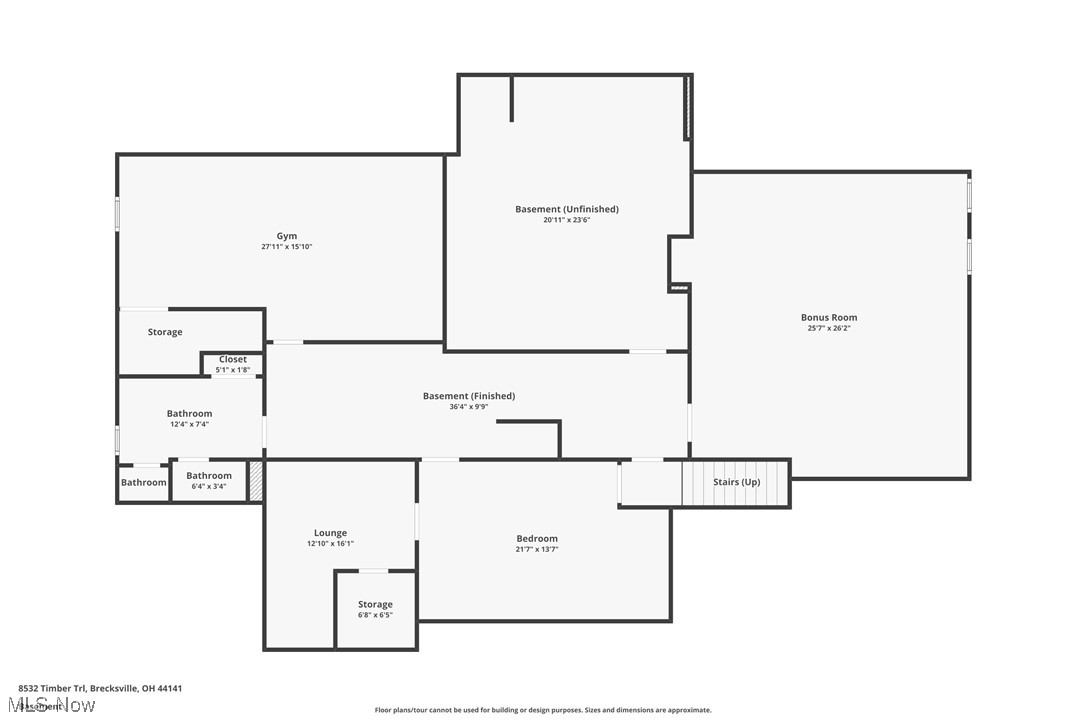
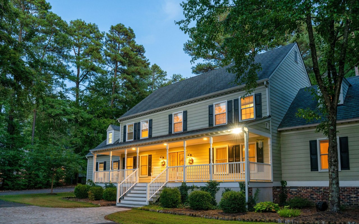
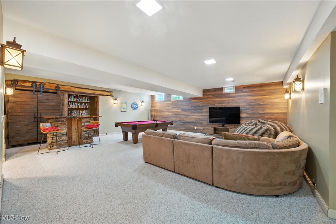
Welcome to your stunning new home in the coveted Rockledge Estates of Brecksville. This transitional colonial offers 6900+sq ft of beautifully finished living space nestled in a tranquil, wooded setting. The landscaping once earned the Brecksville Beautification Award, enhancing the home's picturesque curb appeal. Upon entering, a grand foyer w/ a classic cross-hall plan welcomes you. To one side, a formal dining rm provides an elegant space for gatherings; to the other, a versatile office/flex rm offers remote work or quiet retreat options. The impressive Great Rm is the heart of the home, featuring a cozy frplc w/acoustic wd paneling & (LVT) flooring, combining durability & style. The centerpiece is the newly reimagined, state-of-the-art kitchen. It boasts high-quality cabinetry & finishes w/wall ovens, induction cooktop, dble dishwashers, glass frt frigde & quartz countertops. The lrg island offers additional workspace & seating, perfect for family meals or entertaining. The open layout seamlessly connects the kitchen to the Great Rm, creating an inviting space for socializing. Adjacent the kitchen is a practical laundry rm & flexible space. The main level features a luxurious owner's suite--w/his-&-her walk-in closets, The en-suite includes dble vanities, oversized shower, 2 person jet tub & upscale finishes for ultimate relaxation. 2nd level 3 spacious bdrms w/ample closet space, 1 Bdrm w/suite for privacy, & full bathrm. Lower expands yr living space w/entertainment & game rm, exercise & bonus rm, & easy garage access--ideal for entertaining or private retreats. Walk-out to a beautifully landscaped backyard w/spacious deck, garden shed, & water feature, all overlooking stunning views of nearby Metro Parks. This home perfectly combines timeless elegance w/modern luxury, offering comfort & style in a serene setting. Don't miss the opportunity-- enjoy walking paths, the state of the art community center, shopping & easy access to highways

Overview

Property Status
Sold
Date Sold
October 8, 2025
Lot Size
1.47 Acres
MLS ID
5153040
Property Type
Residential
Year Built
1990

Features & Amenities

Architecture Styles
Colonial
View Description
Trees/Woods
Stories
2
Garage Spaces
3.0
Water Source
Public
Pool
Community
Roof
Asphalt, Fiberglass
Parking
Attached, Drain, Electricity, Garage, Garage Door Opener, Paved, Water Available
Heat Type
Forced Air, Gas
Air Conditioning
Central Air
Appliances
Built-In Oven, Cooktop, Dishwasher, Disposal, Microwave, Refrigerator
Other Interior Features
Beamed Ceilings, Breakfast Bar, Bookcases, Built-in Features, Cedar Closet(s), Ceiling Fan(s), Crown Molding, Cathedral Ceiling(s), Double Vanity, Entrance Foyer, High Ceilings, Kitchen Island, Open Floorplan, Pantry, Stone Counters, Recessed Lighting, Sound System, Storage, Soaking Tub, Sauna, Vaulted Ceiling(s)
Sewer
Public Sewer
School District
Brecksville-Broadview - 1806
Sales Price
$870,000
Real Estate Tax
$13,906/yr

Downloads

Brick home with arched windows, a covered entrance, landscaped shrubs, and a broad front lawn.

Schedule a Tour

I would love to help you see this beautiful home! As a full-service brokerage, I can help you tour. Please submit an offer, and answer questions about the buying process.

Thank you

for your interest in 8532 Timber Trail, Brecksville, OH 44141

8532 Timber Trail
Navigate

I'm Interested In

8532 Timber Trail

or
  • Katerina Alix wearing a blue floral blouse against a gray wall.
    CallKaterina Alix

    License #2010002304

    (216) 704-6020
  • Follow Us On Instagram