Leave a Message
Thank you for your message. I will be in touch with you shortly.
Explore Properties

Property Description

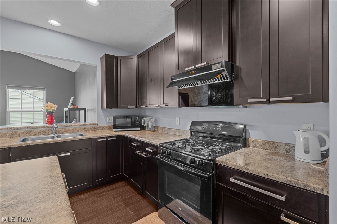
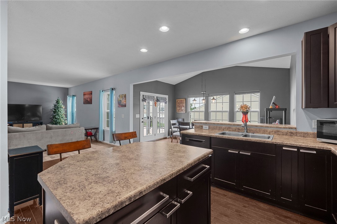
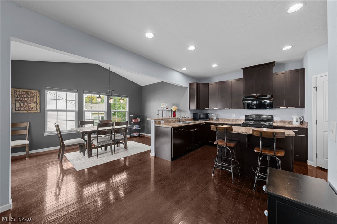
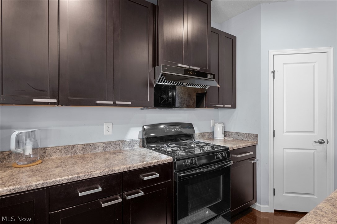
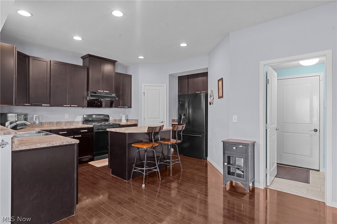
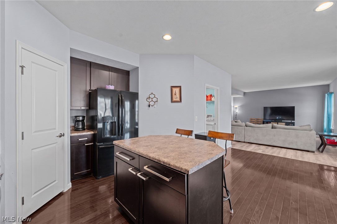
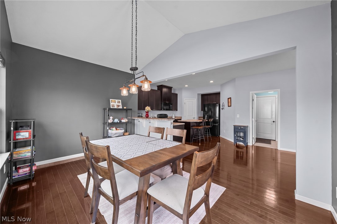
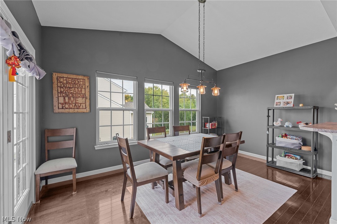
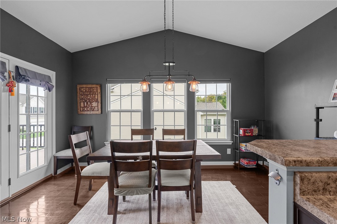
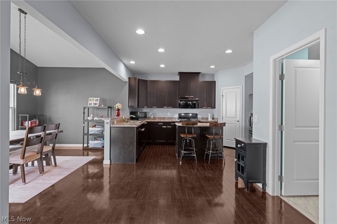
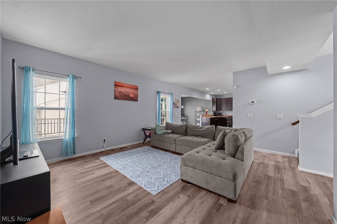
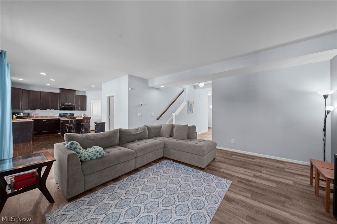
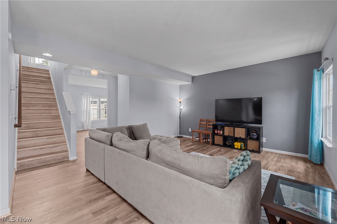
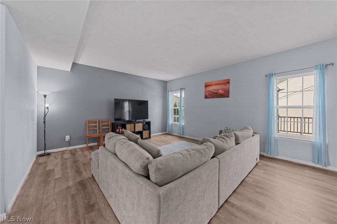
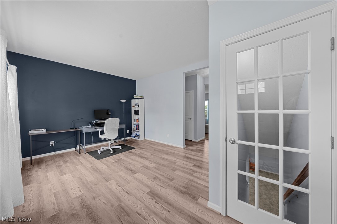
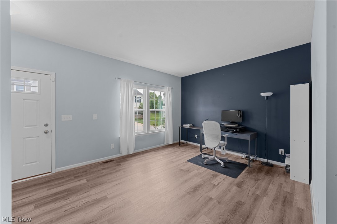
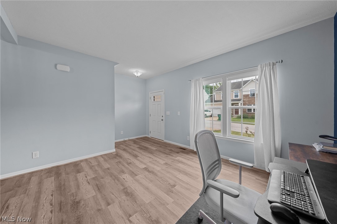
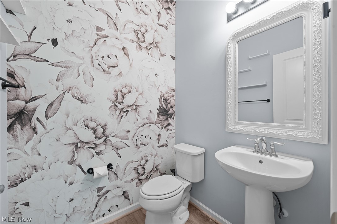
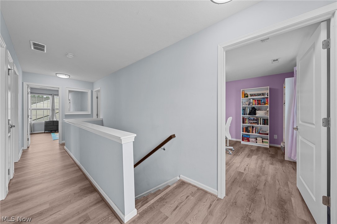
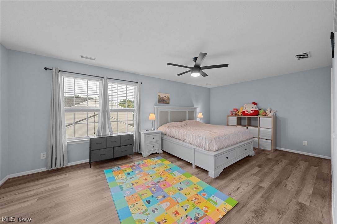
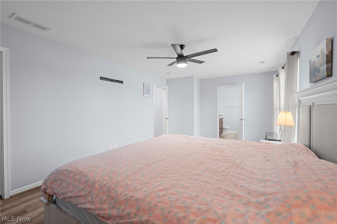
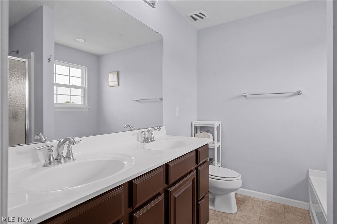
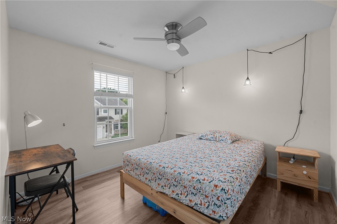
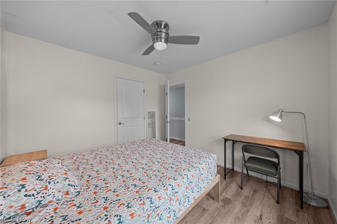
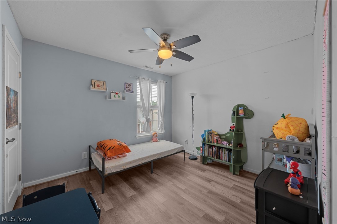
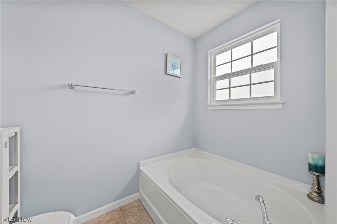
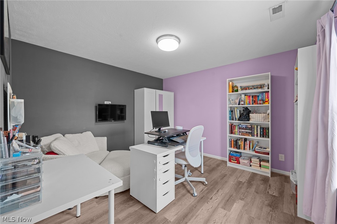
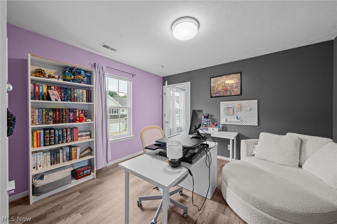
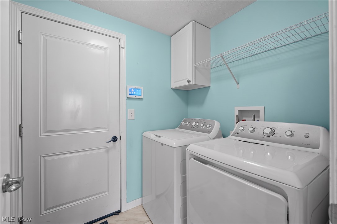
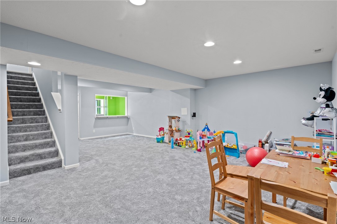
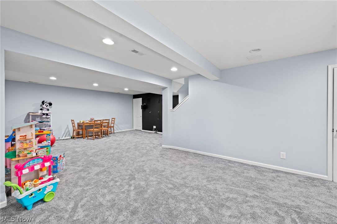
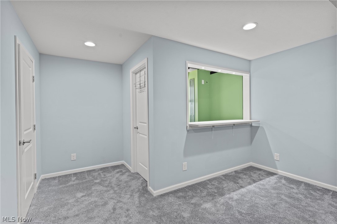
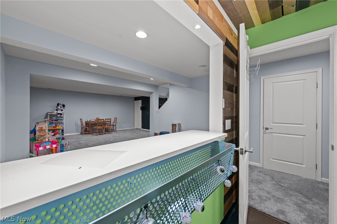
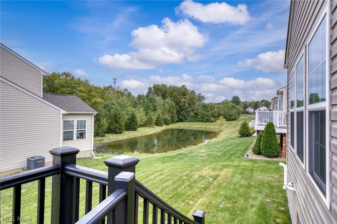
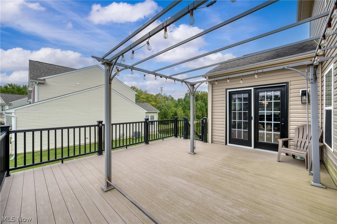
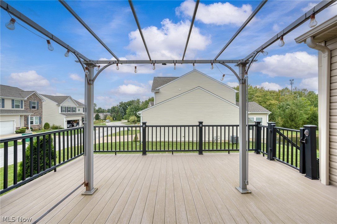
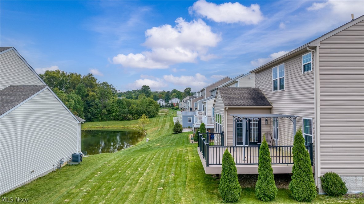
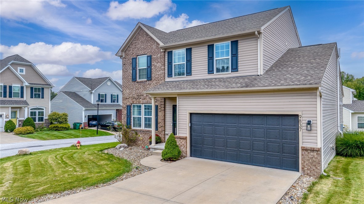
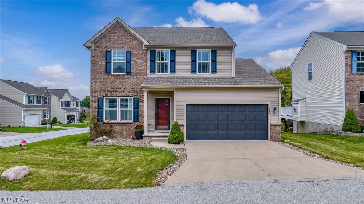
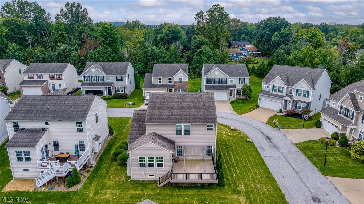
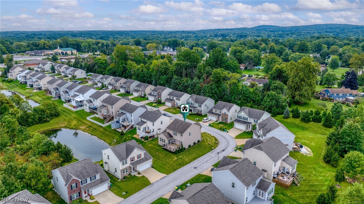
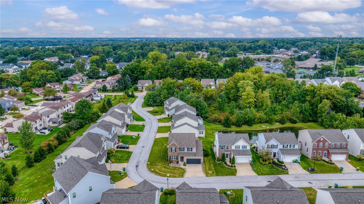
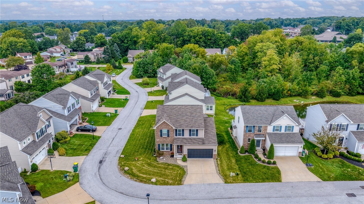
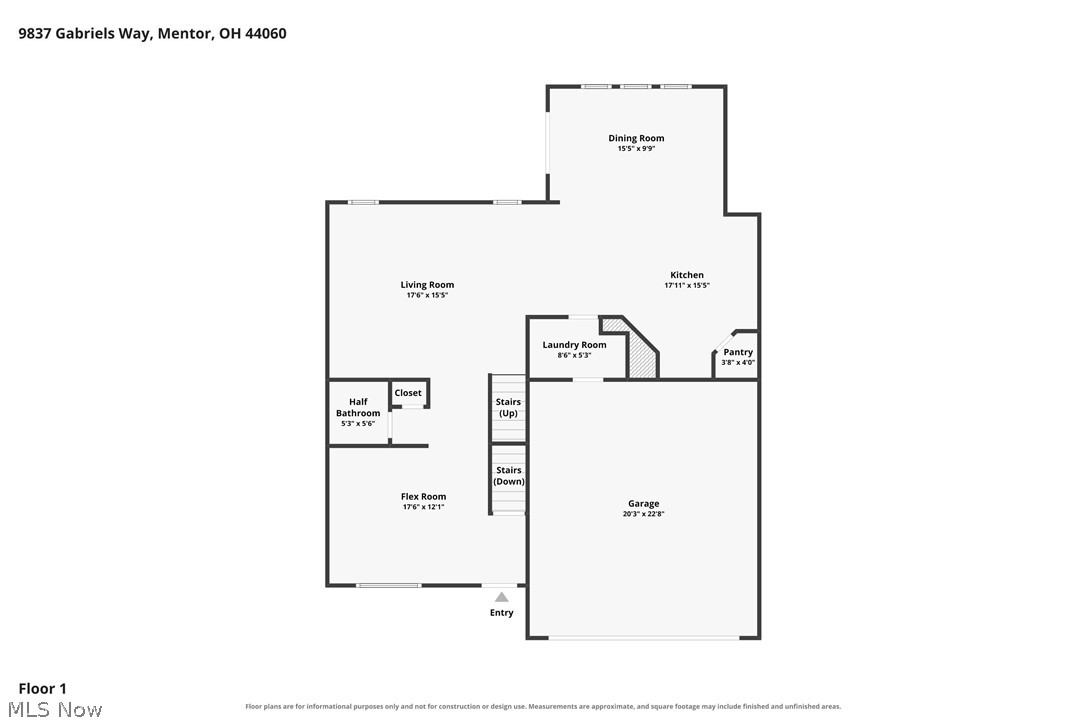
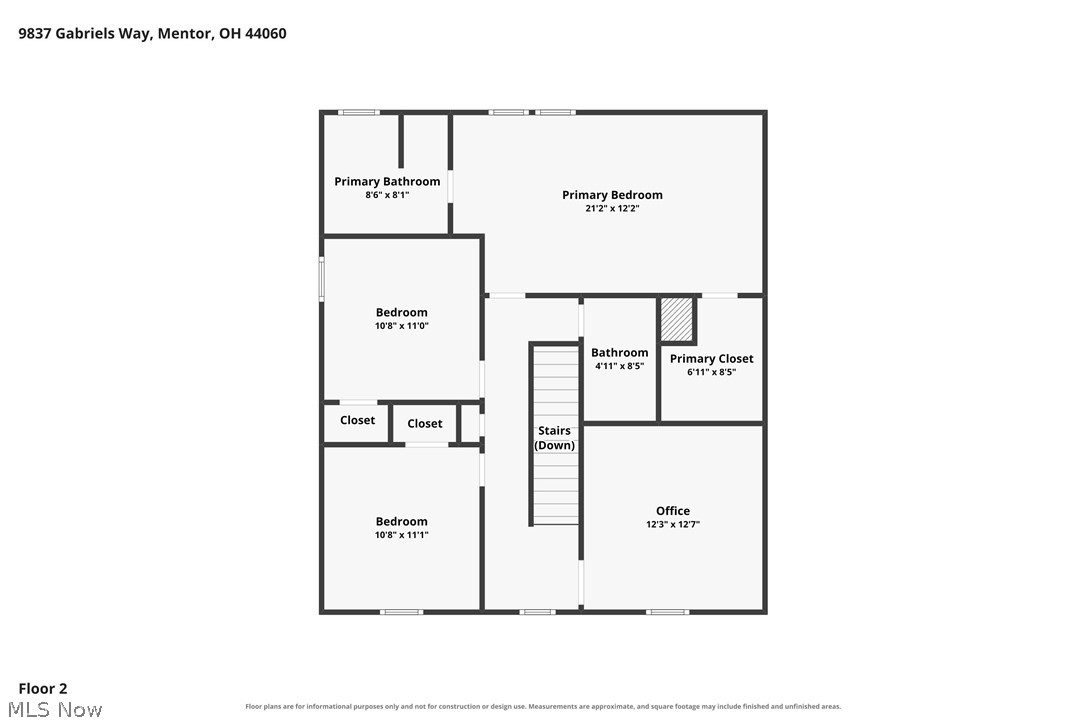
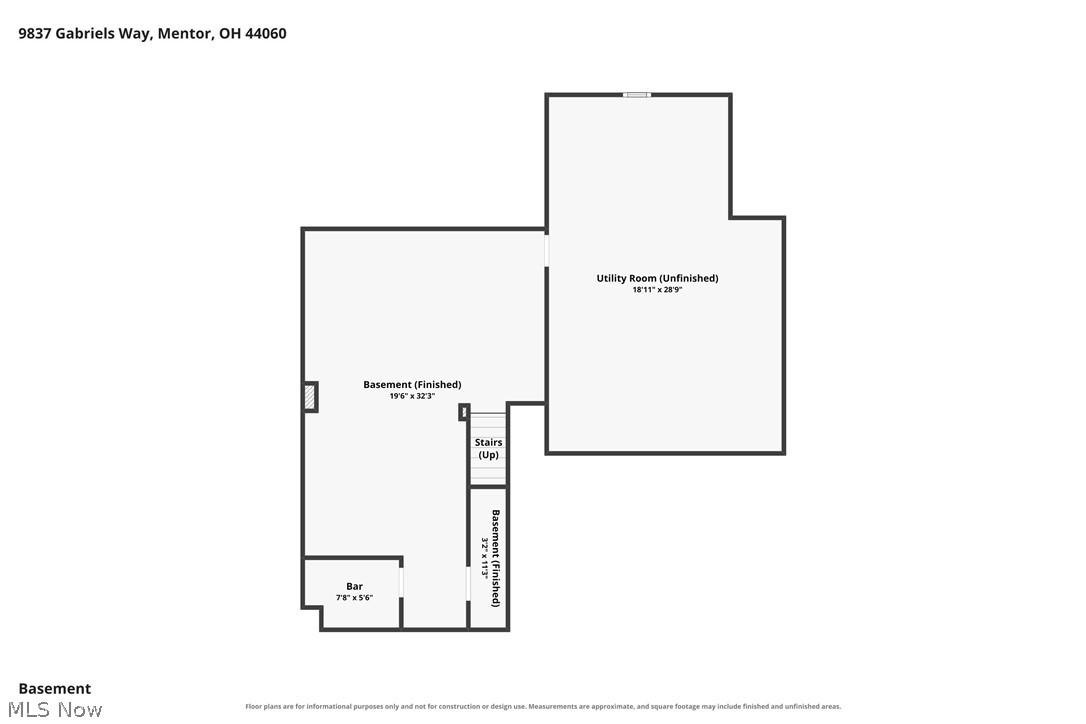
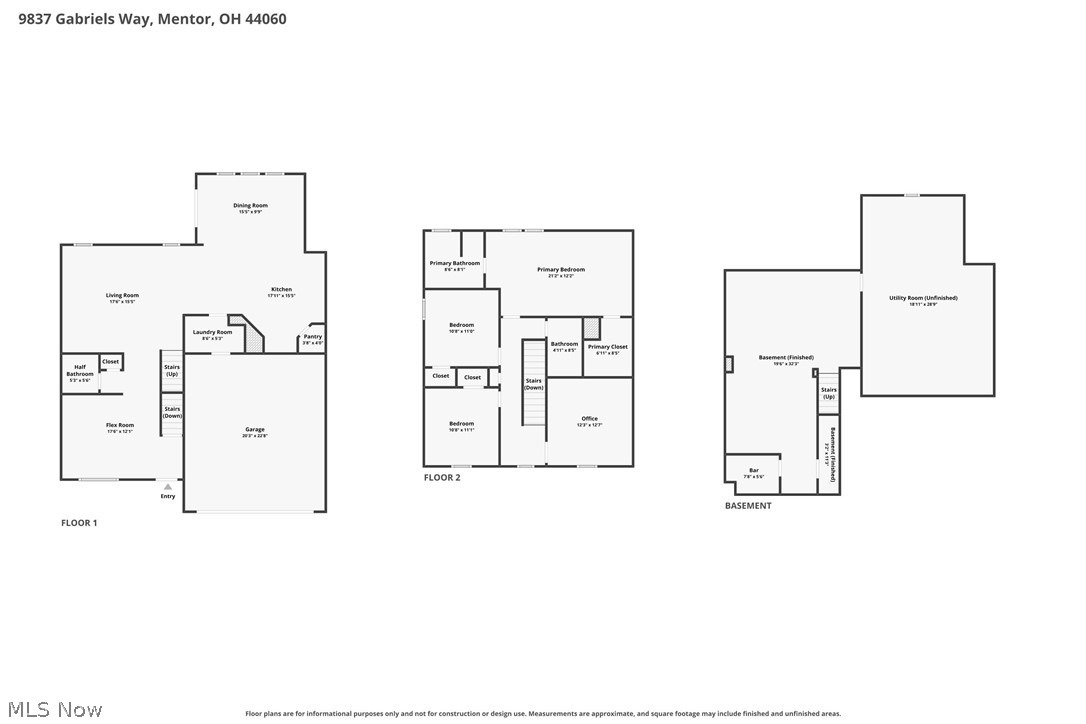
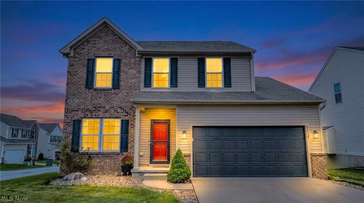
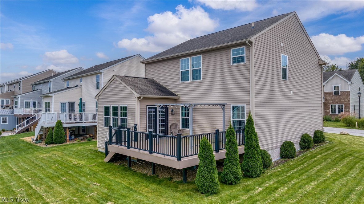
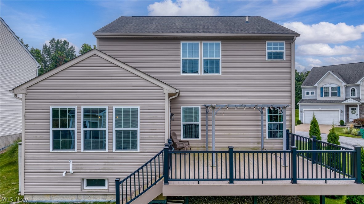
Impeccably maintained, this 4-bedroom, 2.5 bath colonial in Gabriels Edge offers generous living space, thoughtful updates and a floor plan suited to both everyday living and entertaining. All appliances are included. The kitchen is the centerpiece of the main level, featuring rich dark cabinetry, a center island, a breakfast bar and a spacious pantry. It opens to the family room and to a bright morning room, where a wall of windows fills the home with natural light. The living room works beautifully as a home office while remaining connected to the open layout. A first-floor laundry room adds everyday convenience, and luxury vinyl tile flooring on the first and second floors. Upstairs are four spacious bedrooms, including a primary suite with a private bath and an oversized walk-in closet. The 4 bedroom, originally a loft, has been fully enclosed and is well suited as a bedroom, home office or bonus room. An armoire is included can be a 5th bedroom. The finished lower level features an impressive bar area for entertaining, along with exceptional storage. Outdoors, a Trex-style deck with a pergola offers a lovely setting for relaxing and dining. The garage is clean and finished. Conveniently located near shopping, dining and everyday amenities, the home is served by Mentor Public Schools, including the sought-after Hopkins Elementary, easy access to highways, mentor lagoons, Concord Nature park. A home warranty is included. Schedule your private showing today.

Overview

Property Status
For Sale
Lot Size
1,542.02 Sq.Ft.
MLS ID
5241304
Property Type
Condo
Year Built
2014

Features & Amenities

Architecture Styles
Colonial
View Description
City, Pond
Stories
2
Garage Spaces
2.0
Water Source
Public
Pool
None
Roof
Asphalt, Fiberglass
Lot Features
Back Yard, Landscaped, Pond on Lot
Parking
Attached, Concrete, Direct Access, Driveway, Garage Faces Front, Garage, Guest
Heat Type
Forced Air, Gas
Air Conditioning
Central Air, Ceiling Fan(s)
Laundry Room
Main Level, Laundry Room
Fireplace
None
Appliances
Dryer, Dishwasher, Disposal, Microwave, Range, Refrigerator, Washer
Other Interior Features
Built-in Features, Dry Bar, Double Vanity, Eat-in Kitchen, Kitchen Island, Open Floorplan, Storage, Soaking Tub, Walk-In Closet(s)
Sewer
Public Sewer
Substructure
Concrete Perimeter
Security Features
Security System, Smoke Detector(s)
Other Exterior Features
Storage
School District
Mentor EVSD - 4304
Sales Price
$365,000
Real Estate Tax
$5,233/yr
HOA
$750/yr

Downloads

9837 Gabriels Way

Schedule a Tour

I would love to help you see this beautiful home! As a full-service brokerage, I can help you tour. Please submit an offer, and answer questions about the buying process.

Thank you

for your interest in 9837 Gabriels Way, Concord Twp, OH 44060

9837 Gabriels Way
Navigate
9837 Gabriels Way
explore in 3d

Mortgage Calculator

Estimate your monthly mortgage payment, including the principal and interest, property taxes, and HOA. Adjust the values to generate a more accurate rate.

$0,000 Your Payment 20 15 65
$0,000 Your Payment

I'm Interested In

9837 Gabriels Way

or
  • Katerina Alix wearing a blue floral blouse against a gray wall.
    CallKaterina Alix

    License #2010002304

    (216) 704-6020
  • Follow Us On Instagram